Skip main navigation
Off market
  • $471,000

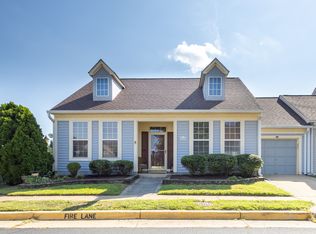
    20423 Alderleaf Ter, Ashburn, VA 20147

    3beds
    2baths
    1,858sqft
    Townhouse
    Built in 1999
    -- sqft lot
    $471,000 Zestimate®
    $253/sqft
    $2,952 Estimated rent

    Home value

    $471,000

    $447,000 - $495,000

    $2,952/mo

    Zestimate® history
    Loading
    Loading...

    Owner options

    List your home for rent

    $2,952/mo

    Rent Zestimate®

    Find your next renter with Zillow Rental Manager. Plus, with online applications, you can quickly screen prospective tenants – for free.

    Learn more

    $2,952/mo

    Rent Zestimate®

    Refinance and save

    $2,858/mo

    Est. payment

    Refinancing to a lower rate could help reduce your monthly payments and save thousands over the life of the loan.

    See today's rates

    $2,858/mo

    Est. payment

    Explore your selling options

    Work with a Zillow partner agent

    Leverage their expertise and Zillow's premium Showcase listings to get your home seen by more buyers.

    Get started

    List with your own agent

    Get your home in front of millions of buyers by listing it on Zillow.

    Learn how to do it

    Sell it yourself

    Take full control of how buyers see your home on Zillow by listing For Sale by Owner (FSBO).

    List your home

    What's special

    Are you looking for a recently updated rental that feeds to Trailside Middle School and Stone Bridge High School? You have come to the right place. This 3-level home has all the room you need and the updates you dream of. The entry-level has a spacious family room and half bath that will be great for those nights you want to stay in and watch a movie. Take the stairs up and you will find the main living area with high ceilings and open concept everyone wants. The remodeled kitchen has white cabinetry, granite counters, stainless appliances, pantry, and access out to one of several balconies in this sun-drenched home. Entertain friends/family in the open living/dining room with a 2-story ceiling, fresh paint and wood floors. Glass french doors let in great natural light. This level also has the master bedroom featuring full bath, walk-in closet. Continuing up to the final level there are two more bedrooms and beautifully renovated dual access full bathroom. The bathroom features new dual sink marble vanity, new tile floors and tub/shower with matching tile. Great proximity to the WO&D trail, Trailside Park, and shopping centers with great restaurants, retail and fitness facilities. Enjoy the Ashburn Farm amenities including 3 outdoor pools, tennis courts, sports fields, playgrounds, walking paths and more. **Available to move in now** No pets allowed. Water and sewer is included in rent. 2 reserved parking spaces and extra visitor spots.

    This property is off market, which means it's not currently listed for sale or rent on Zillow. This may be different from what's available on other websites or public sources.

    Facts & features

    Interior

    Bedrooms & bathrooms
    • Bedrooms: 3
    • Bathrooms: 2.5
    Heating
    • Forced air, Electric, Gas
    Cooling
    • Central
    Appliances
    • Included: Dishwasher, Dryer, Garbage disposal, Microwave
    • Laundry: In Unit
    Features
    • Flooring: Carpet, Hardwood
    • Basement: None
    Interior area
    • Total interior livable area: 1,858 sqft

    Property

    Parking
    • Total spaces: 2
    Features
    • Exterior features: Vinyl, Brick
    Details
    • Parcel number: 116481269004

    Construction

    Type & style
    • Home type: Townhouse
    Materials
    • Metal
    • Foundation: Concrete
    • Roof: Asphalt
    Condition
    • Year built: 1999

    Community & neighborhood

    Location
    • Region: Ashburn

    HOA & financial

    HOA
    • Has HOA: Yes
    • HOA fee: $61 monthly

    Other

    Other facts
    • Appliances \ appliances \ Dishwasher,Dryer,Garbage Disposer,Microwave,Oven -
    • Architecture Style: Contemporary
    • Elementary School: BELMONT STATION
    • Heating and Cooling \ central_air_desc \ Central A/C
    • Heating and Cooling \ heating_desc \ Forced Air
    • Heating system: Forced Air
    • High School: STONE BRIDGE
    • Laundry: In Unit
    • MLS Listing ID: VALO400724
    • MLS Name: Keller Williams (Keller Williams)
    • Middle School: TRAILSIDE
    • Other Building Features \ roof_types \ Unknown
    • Other Interior Features \ fireplaces \ 0
    • Other Rooms \ dining_rooms \ 0
    • Other Rooms \ living_rooms \ 0
    • Schools \ grade_school \ BELMONT STATION
    • Sewage included in rent
    • Type and Style \ architectural_style \ Contemporary
    • Water included in rent
    • central_air_desc \ Central A\C
    • dining_rooms \ 0
    • fireplaces \ 0
    • grade_school \ BELMONT STATION
    • living_rooms \ 0
    • roof_types \ Unknown

    Price history

    DateEventPrice
    2/12/2020Listing removed$2,175$1/sqft
    Source: Keller Williams Realty Alliance Group Loudoun Gateway #VALO400724 Report a problem
    1/27/2020Price change$2,175-5.4%$1/sqft
    Source: Keller Williams Realty Alliance Group Loudoun Gateway #VALO400724 Report a problem
    1/6/2020Listed for rent$2,300$1/sqft
    Source: Keller Williams Realty #VALO400724 Report a problem
    12/30/2019Sold$323,000-3.6%$174/sqft
    Source: eXp Realty #16936107 Report a problem
    12/1/2019Listed for sale$335,000$180/sqft
    Source: Bright MLS #VALO397536 Report a problem
    11/18/2019Pending sale$335,000$180/sqft
    Source: Bright MLS #VALO397536 Report a problem
    11/8/2019Listed for sale$335,000+18.4%$180/sqft
    Source: Bright MLS #VALO397536 Report a problem
    9/17/2015Sold$283,000-0.3%$152/sqft
    Source: Public Record Report a problem
    8/14/2015Pending sale$283,900$153/sqft
    Source: Keller Williams - Loudoun Gateway #LO9006281 Report a problem
    5/21/2015Listed for sale$283,900+1.4%$153/sqft
    Source: Keller Williams Realty #LO9006281 Report a problem
    12/5/2014Listing removed$279,999$151/sqft
    Source: Samson Properties #LO8469059 Report a problem
    10/1/2014Price change$279,999-2.7%$151/sqft
    Source: Samson Properties #LO8469059 Report a problem
    8/15/2014Price change$287,8990%$155/sqft
    Source: Samson Properties #LO8418314 Report a problem
    7/31/2014Listed for sale$287,900+81.1%$155/sqft
    Source: Samson Properties #LO8418314 Report a problem
    5/30/2000Sold$159,000$86/sqft
    Source: Public Record Report a problem

    Public tax history

    YearProperty taxesTax assessment
    2025$3,330 -3.3%$413,700 +3.9%
    2024$3,444 +4.7%$398,130 +5.9%
    2023$3,289 +6.8%$375,830 +8.7%
    2022$3,078 -5.1%$345,830 +4.5%
    2021$3,242 +4.7%$330,830 +10.6%
    2020$3,097 0%$299,240 +1.5%
    2019$3,097 +0.6%$294,820 +3.9%
    2018$3,078 -0.3%$283,670 +3.4%
    2017$3,087 -7.5%$274,380 +2.8%
    2016$3,338 $266,950 +14%
    2015$3,338 -8.1%$234,110 -8%
    2014$3,633 +29.5%$254,550 +47.3%
    2013$2,805 $172,790
    2012-- --
    2011-- --
    2010-- --
    2009-- $275,500 -13.3%
    2008-- $317,600 -11.3%
    2007-- $357,900 -0.9%
    2006-- $361,100 +31.8%
    2005-- $273,900
    2004-- $273,900 +23.6%
    2003-- $221,600 +21.2%
    2002-- $182,800 +18.6%
    2001-- $154,100

    Find assessor info on the county website

    Neighborhood: 20147

    Nearby schools

    GreatSchools rating
    Schools provided by the listing agent
    • Elementary: BELMONT STATION
    • Middle: TRAILSIDE
    • High: STONE BRIDGE
    • District: LOUDOUN COUNTY PUBLIC SCHOOLS

    Source: The MLS. This data may not be complete. We recommend contacting the local school district to confirm school assignments for this home.

    Get a cash offer in 3 minutes
    Find out how much your home could sell for in as little as 3 minutes with a no-obligation cash offer.
    Estimated market value
    $471,000
    Get a cash offer in 3 minutes
    Find out how much your home could sell for in as little as 3 minutes with a no-obligation cash offer.
    Estimated market value
    $471,000