Come home for vacation to this gorgeous 4 bedroom, 3 bath, plus study home in Amira! Watch the sunset over the lake and resort from the screened in porch. Walk out the back gate and enjoy all the amenities at the Resort - pool, fitness center, pickleball courts, playground, walking trails, fishing in the lake - all just steps away. Stay indoors and enjoy the views, living room and primary bedroom both boast walls of windows looking to the lake. Chefs in the kitchen can take advantage of ample cabinets, quartz counters, undercabinet lighting, gas cooktop, and an island with breakfast bar and still not miss the view. This open floorplan includes extended cabinets in the dining area, a corner fireplace and floor plug in the living room, and wood look tile throughout. The generous primary bedroom includes a bath with double sinks, double walk-in closets, large shower, and soaking tub. French drains and a sprinkler system promise easy yard upkeep. Come take a look and imagine living here!
Pending
$514,900
20423 Avelignese Way, Tomball, TX 77377
4beds
2,564sqft
Single Family Residence
Built in 2022
6,747 Square Feet Lot
$500,800 Zestimate®
$201/sqft
$89/mo HOA
What's special
Open floorplanFrench drainsQuartz countersWood look tile throughoutGas cooktopSprinkler systemGenerous primary bedroom
- 26 days
- 552
- 16
Likely to sell faster than
Zillow last checked:
Listing updated:
Listed by:
Juliann Dalton TREC #0722084 281-797-5668,
RE/MAX Universal
Source: HAR,MLS#: 8265119
Facts & features
Interior
Bedrooms & bathrooms
- Bedrooms: 4
- Bathrooms: 3
- Full bathrooms: 3
Rooms
- Room types: Family Room, Utility Room
Primary bedroom
- Level: First
- Area: 252
- Dimensions: 18 x 14
Bedroom
- Level: First
- Area: 144
- Dimensions: 12 x 12
Bedroom
- Level: First
- Area: 143
- Dimensions: 13 x 11
Bedroom
- Level: First
- Area: 154
- Dimensions: 14 x 11
Other
- Level: First
- Area: 144
- Dimensions: 12 x 12
Dining room
- Level: First
- Area: 130
- Dimensions: 13 x 10
Family room
- Level: First
- Area: 357
- Dimensions: 21 x 17
Heating
- Natural Gas
Cooling
- Ceiling Fan(s), Electric
Appliances
- Included: Disposal, Electric Oven, Microwave, Gas Cooktop, Dishwasher
- Laundry: Electric Dryer Hookup, Washer Hookup
Features
- High Ceilings, Prewired for Alarm System, All Bedrooms Down, En-Suite Bath, Primary Bed - 1st Floor, Walk-In Closet(s)
- Flooring: Carpet, Tile
- Windows: Insulated/Low-E windows, Window Coverings
- Number of fireplaces: 1
- Fireplace features: Gas Log
Interior area
- Total structure area: 2,564
- Total interior livable area: 2,564 sqft
Property
Parking
- Total spaces: 3
- Parking features: Attached, Garage Door Opener, Double-Wide Driveway
- Attached garage spaces: 3
Features
- Stories: 1
- Patio & porch: Covered, Screened
- Exterior features: Sprinkler System
- Fencing: Back Yard
- Has view: Yes
- View description: Lake, Water
- Has water view: Yes
- Water view: Lake,Water
- Waterfront features: Lake Front
Lot
- Size: 6,747 Square Feet
- Features: Greenbelt, Subdivided, Waterfront, 0 Up To 1/4 Acre
Details
- Parcel number: 1441650010006
Construction
Type & style
- Home type: SingleFamily
- Architectural style: Traditional
- Property subtype: Single Family Residence
Materials
- Batts Insulation, Blown-In Insulation, Brick, Cement Siding, Stone
- Foundation: Slab
- Roof: Composition
Condition
- New construction: No
- Year built: 2022
Utilities & green energy
- Water: Water District
Green energy
- Energy efficient items: Thermostat, HVAC
Community & HOA
Community
- Security: Prewired for Alarm System
- Subdivision: Amira Sec 10
HOA
- Has HOA: Yes
- Amenities included: Clubhouse, Dog Park, Fitness Center, Jogging Path, Park, Party Room, Picnic Area, Playground, Pond, Pool, Splash Pad, Trail(s)
- HOA fee: $1,072 annually
Location
- Region: Tomball
Financial & listing details
- Price per square foot: $201/sqft
- Tax assessed value: $453,833
- Annual tax amount: $14,558
- Date on market: 8/13/2026
- Listing terms: Cash,Conventional,FHA,VA Loan
- Road surface type: Concrete, Curbs
Estimated market value
$500,800
$476,000 - $526,000
$3,016/mo
Price history
| Date | Event | Price |
|---|---|---|
| 8/31/2026 | Pending sale | $514,900$201/sqft |
Source:  HAR #8265119 Report a problem HAR #8265119 Report a problem | ||
| 8/13/2026 | Listed for sale | $514,900-6.4%$201/sqft |
Source: HAR #8265119 Report a problem | ||
| 6/30/2022 | Listing removed | -- |
Source: HAR #43750243 Report a problem | ||
| 4/20/2022 | Pending sale | $549,900$214/sqft |
Source: HAR #43750243 Report a problem | ||
| 4/7/2022 | Price change | $549,900+1.9%$214/sqft |
Source: HAR #43750243 Report a problem | ||
| 4/6/2022 | Price change | $539,900-7.7%$211/sqft |
Source: HAR #43750243 Report a problem | ||
| 3/15/2022 | Price change | $584,900+0.9%$228/sqft |
Source: HAR #43750243 Report a problem | ||
| 3/12/2022 | Listed for sale | $579,900$226/sqft |
Source: HAR #43750243 Report a problem | ||
Public tax history
| Year | Property taxes | Tax assessment |
|---|---|---|
| 2025 | $3,634 -1.9% | $453,833 -3.7% |
| 2024 | $3,705 -1.6% | $471,345 -9.1% |
| 2023 | $3,765 +1273.9% | $518,394 +1495.1% |
| 2022 | $274 | $32,500 |
Find assessor info on the county website
Monthly payment
Est. payment
Payment breakdown
Explore the cost of this home by adjusting the details. Changes won't be saved.Climate risks
Neighborhood: 77377
Nearby schools
Schools provided by the listing agent
- Elementary: West Elementary (Tomball)
- Middle: Grand Lakes Junior High School
- High: Tomball West High School
Source: HAR. This data may not be complete. We recommend contacting the local school district to confirm school assignments for this home.
Similar homes
- $519,9005 bd3 ba3.1k sqft20607 Morgan Pasture Ln, Tomball, TX 77377For Sale
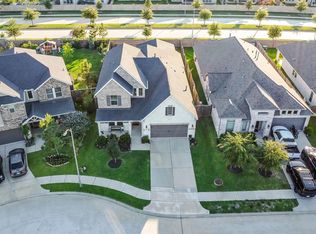 MLS ID #21523821, Juliann Dalton, RE/MAX Universal. HAR
 - $545,0004 bd4 ba3k sqft20427 Grazing Foal Ln, Tomball, TX 77377For Sale
 MLS ID #55082891, Juliann Dalton, RE/MAX Universal. HAR
 - $475,0004 bd4 ba3.2k sqft19626 Palomino Prairie Trl, Tomball, TX 77377For Sale
 MLS ID #60797404, Brenda Hallock, REALM Real Estate Professionals - West Houston. HAR
 - $445,0004 bd3 ba2.4k sqft20014 Wild Horse Hollow Ln, Tomball, TX 77377For Sale
 MLS ID #16788865, Carolina Perez, HomeSmart. HAR
