Skip main navigation
Sold
  • Price Unknown

    20423 W 88th St, Lenexa, KS 66220

    5beds
    4,810sqft
    Single Family Residence
    Built in 2005
    0.36 Acres Lot
    $761,000 Zestimate®
    $--/sqft
    $5,255 Estimated rent

    Home value

    $761,000

    $723,000 - $799,000

    $5,255/mo

    Zestimate® history
    Loading
    Loading...

    Owner options

    List your home for rent

    $5,255/mo

    Rent Zestimate®

    Find your next renter with Zillow Rental Manager. Plus, with online applications, you can quickly screen prospective tenants – for free.

    Learn more

    $5,255/mo

    Rent Zestimate®

    Refinance and save

    $900/mo

    Est. payment

    Refinancing to a lower rate could help reduce your monthly payments and save thousands over the life of the loan.

    See today's rates

    $900/mo

    Est. payment

    Explore your selling options

    Work with a Zillow partner agent

    Leverage their expertise and Zillow's premium Showcase listings to get your home seen by more buyers.

    Get started

    List with your own agent

    Get your home in front of millions of buyers by listing it on Zillow.

    Learn how to do it

    Sell it yourself

    Take full control of how buyers see your home on Zillow by listing For Sale by Owner (FSBO).

    List your home

    What's special

    Covered patioWet bar areaWalk-in closetWalk-in showerOutdoor living spaceLuxurious main bedroom suiteExercise room
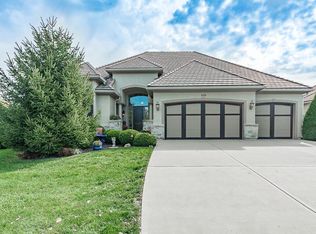
    Introducing this stunning and meticulously maintained 5BR, 4 1/2 BA residence with a 3 car garage. The outdoor living space is a true gem, featuring a covered patio, a built-in gas grill, and a fireplace, all overlooking a spacious landscaped backyard. The distinctive slate-tiled roof adds to the home's timeless elegance. Upon entering, you're greeted by a grand curved staircase and elegant columns that create an open and inviting atmosphere throughout the living, dining, family room, and eat-in kitchen. The kitchen is a chef's dream, with a large island, new stainless steel appliances, and a walk-in pantry. The second floor offers a bird's-eye view of the living area and features a luxurious main bedroom suite with a generously sized bathroom, complete with a corner soaking tub, walk-in shower, and a spacious walk-in closet. Three additional bedrooms, each with their own baths and walk-in closets,provide ample space for family and guests. Convenience is key, with a large laundry room centrally located among the bedrooms. The lower level daylight basement is an entertainer's paradise, boasting a wet bar area, and exercise room, an generously sized second family room, a full bath, and a 5th bedroom with its own walk-in closet. Nestled within the prestigious Woodland Reserve community, this home epitomizes luxury living, Woodland Reserve, known for its Mediterranean-style charm, greets residents and visitors with inviting fountains, gazebos, and stone monuments at its entrance.

    Zillow last checked:

    Listing updated:

    Listing Provided by:

    Jeffery Albright 913-645-3528,

    ReeceNichols Brookside,

    Rob Ellerman Team 816-304-4434,

    ReeceNichols - Lees Summit

    Bought with:

    Bharthi Reddi, SP00237978

    Platinum Realty LLC

    Source: Heartland MLS as distributed by MLS GRID,MLS#: 2454493MLS Logo

    Facts & features

    Interior

    Bedrooms & bathrooms
    • Bedrooms: 5
    • Bathrooms: 5
    • Full bathrooms: 4
    • 1/2 bathrooms: 1
    Primary bedroom
    • Features: All Drapes/Curtains
    • Level: Second
    • Dimensions: 19 x 14
    Bedroom 1
    • Features: All Carpet, Ceiling Fan(s), Walk-In Closet(s)
    • Level: Second
    • Dimensions: 14 x 11
    Bedroom 2
    • Features: Carpet, Ceiling Fan(s), Walk-In Closet(s)
    • Level: Second
    • Dimensions: 12 x 11
    Bedroom 3
    • Features: Carpet, Ceiling Fan(s), Walk-In Closet(s)
    • Level: Second
    • Dimensions: 13 x 13
    Bedroom 5
    • Features: Ceramic Tiles, Walk-In Closet(s)
    • Level: Basement
    • Dimensions: 12 x 13
    Primary bathroom
    • Features: Ceramic Tiles, Double Vanity, Separate Shower And Tub, Walk-In Closet(s)
    • Level: Second
    • Dimensions: 14 x 12
    Bathroom 1
    • Features: Ceramic Tiles, Shower Over Tub
    • Level: Second
    • Dimensions: 9 x 15
    Bathroom 2
    • Features: Ceramic Tiles, Double Vanity, Shower Only
    • Level: Second
    • Dimensions: 9 x 13
    Bathroom 3
    • Features: Ceramic Tiles, Shower Only
    • Level: Basement
    • Dimensions: 11 x 5
    Dining room
    • Features: Ceramic Tiles, Marble
    • Level: First
    • Dimensions: 12 x 13
    Exercise room
    • Features: Ceramic Tiles
    • Level: Basement
    • Dimensions: 9 x 10
    Family room
    • Level: Lower
    • Dimensions: 23 x 14
    Family room
    • Features: Carpet, Wet Bar
    • Level: Basement
    • Dimensions: 31 x 19
    Half bath
    • Level: First
    • Dimensions: 6 x 6
    Living room
    • Features: Carpet, Ceiling Fan(s), Fireplace
    • Level: First
    • Dimensions: 16 x 15
    Office
    • Features: Carpet
    • Level: First
    • Dimensions: 11 x 13
    Heating
    • Forced Air, Heat Pump
    Cooling
    • Electric, Heat Pump
    Appliances
    • Included: Cooktop, Dishwasher, Disposal, Exhaust Fan, Humidifier, Microwave, Refrigerator, Built-In Oven, Stainless Steel Appliance(s)
    • Laundry: Bedroom Level, Laundry Room
    Features
    • Ceiling Fan(s), Kitchen Island, Pantry, Walk-In Closet(s), Wet Bar
    • Flooring: Carpet, Ceramic Tile, Wood
    • Windows: Window Coverings
    • Basement: Daylight,Finished,Full,Radon Mitigation System
    • Number of fireplaces: 1
    • Fireplace features: Gas, Living Room
    Interior area
    • Total structure area: 4,810
    • Total interior livable area: 4,810 sqft
    • Finished area above ground: 3,410
    • Finished area below ground: 1,400

    Property

    Parking
    • Total spaces: 3
    • Parking features: Attached
    • Attached garage spaces: 3
    Features
    • Patio & porch: Covered
    Lot
    • Size: 0.36 Acres
    • Features: City Lot
    Details
    • Parcel number: IP877800000109
    • Other equipment: Back Flow Device

    Construction

    Type & style
    • Home type: SingleFamily
    • Architectural style: Traditional
    • Property subtype: Single Family Residence
    Materials
    • Stucco & Frame
    • Roof: Tile
    Condition
    • Year built: 2005

    Utilities & green energy

    • Sewer: Public Sewer
    • Water: Public

    Community & neighborhood

    Security
    • Security features: Security System, Smoke Detector(s)
    Location
    • Region: Lenexa
    • Subdivision: Woodland Reserve

    HOA & financial

    HOA
    • Has HOA: Yes
    • HOA fee: $900 annually
    • Amenities included: Pool
    • Services included: All Amenities, Trash
    • Association name: Woodland Reserve HOA

    Other

    Other facts
    • Listing terms: Cash,Conventional,FHA,VA Loan
    • Ownership: Private

    Price history

    DateEventPrice
    12/6/2023Sold--
    Source: Heartland MLS as distributed by MLS GRID #2454493 Report a problem
    11/4/2023Pending sale$675,000$140/sqft
    Source: ReeceNichols Real Estate #2454493 Report a problem
    11/3/2023Contingent$675,000$140/sqft
    Source: Heartland MLS as distributed by MLS GRID #2454493 Report a problem
    10/20/2023Price change$675,000-3.6%$140/sqft
    Source: Heartland MLS as distributed by MLS GRID #2454493 Report a problem
    10/18/2023Price change$699,900-3.5%$146/sqft
    Source: Heartland MLS as distributed by MLS GRID #2454493 Report a problem
    10/10/2023Price change$725,000-3.3%$151/sqft
    Source: Heartland MLS as distributed by MLS GRID #2454493 Report a problem
    10/6/2023Price change$750,000-4.9%$156/sqft
    Source: Heartland MLS as distributed by MLS GRID #2454493 Report a problem
    9/29/2023Listed for sale$789,000$164/sqft
    Source: Heartland MLS as distributed by MLS GRID #2454493 Report a problem

    Public tax history

    YearProperty taxesTax assessment
    2025$11,146 +19.9%$92,092 +22%
    2024$9,297 -9.3%$75,509 -7.8%
    2023$10,245 +4.6%$81,880 +7.3%
    2022$9,792 $76,337 +19.6%
    2021-- $63,802 +1.3%
    2020$8,562 $63,009 +1.7%
    2019-- $61,927 +4.7%
    2018-- $59,121 +13.2%
    2017$7,395 +4.8%$52,221 +2.5%
    2016$7,054 +1.2%$50,945 +1.2%
    2015$6,969 +5.5%$50,347 +10.8%
    2013$6,606 +10.2%$45,425 -1.8%
    2012$5,995 -3.2%$46,265 -1.3%
    2010$6,196 +3.2%$46,863 -1.6%
    2009$6,004 -7.4%$47,622 -4.5%
    2008$6,482 -3.5%$49,872 -6%
    2007$6,719 +33.2%$53,061 +30.6%
    2006$5,043 $40,630 +530.5%
    2005-- $6,444

    Find assessor info on the county website

    Neighborhood: 66220

    Nearby schools

    GreatSchools rating
    Schools provided by the listing agent
    • Elementary: Manchester
    • Middle: Prairie Star
    • High: Olathe Northwest

    Source: Heartland MLS as distributed by MLS GRID. This data may not be complete. We recommend contacting the local school district to confirm school assignments for this home.

    Get a cash offer in 3 minutes
    Find out how much your home could sell for in as little as 3 minutes with a no-obligation cash offer.
    Estimated market value
    $761,000
    Get a cash offer in 3 minutes
    Find out how much your home could sell for in as little as 3 minutes with a no-obligation cash offer.
    Estimated market value
    $761,000