Skip main navigation
Sold for $332,000
  • $332,000

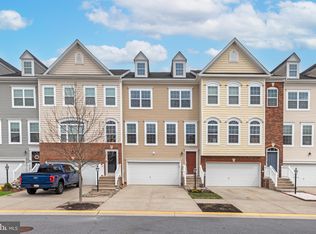
    20424 Ashville Dr, Millsboro, DE 19966

    3beds
    2,178sqft
    Townhouse
    Built in 2011
    2,178 Square Feet Lot
    $327,600 Zestimate®
    $152/sqft
    $2,578 Estimated rent

    Home value

    $327,600

    $311,000 - $344,000

    $2,578/mo

    Zestimate® history
    Loading
    Loading...

    Owner options

    List your home for rent

    $2,578/mo

    Rent Zestimate®

    Find your next renter with Zillow Rental Manager. Plus, with online applications, you can quickly screen prospective tenants – for free.

    Learn more

    $2,578/mo

    Rent Zestimate®

    Refinance and save

    $1,659/mo

    Est. payment

    Refinancing to a lower rate could help reduce your monthly payments and save thousands over the life of the loan.

    See today's rates

    $1,659/mo

    Est. payment

    Explore your selling options

    Work with a Zillow partner agent

    Leverage their expertise and Zillow's premium Showcase listings to get your home seen by more buyers.

    Get started

    List with your own agent

    Get your home in front of millions of buyers by listing it on Zillow.

    Learn how to do it

    Sell it yourself

    Take full control of how buyers see your home on Zillow by listing For Sale by Owner (FSBO).

    List your home

    What's special

    Welcome to your dream townhome in the heart of Millsboro, Delaware🏡! This stunning residence offers a perfect blend of comfort, style, and convenience. With three spacious bedrooms🛌, two full baths featuring double vanities🚿🛀🏻, and an additional half bath🚽, this home caters to your every need. The layout effortlessly connects the living room🛋, dining area🍝, and kitchen🍽, making it ideal for both relaxed evenings😴 and lively gatherings👨👩👧. The entire home boasts brand new carpeting and fresh paint🖌🎨, creating an inviting and pristine atmosphere throughout. The master suite is a tranquil escape with its own private bathroom boasting a double vanity🧼, a stand up shower🚿, and a bathtub🛀🏻offering plenty of space and options for your morning routine☀🏡. The two additional bedrooms share another full bath, equipped with a double vanity🧼💦 for added convenience. But the highlights don't end there. Descend to the lower level to discover a fully finished basement that can be transformed into a media room🎮📺, home office💻, or even a gym🏋🏼♂ – the possibilities are endless. The half bath🚽 can be found in the basement. As a part of this ✨vibrant✨ community, you'll also enjoy a range of amenities that truly elevate your living experience. Dive into the refreshing pool🏊🏻♂ on hot summer days☀, challenge friends to a game of tennis🎾 or basketball🏀, or let the kids explore the playground🤾🏼♂ – there's something for everyone to enjoy.

    Zillow last checked:

    Listing updated:

    Listed by:

    Kenneth Jester 443-768-1937,

    Keller Williams Realty

    Bought with:

    Alex Sirakov

    BHHS Fox & Roach-Christiana

    Source: Bright MLS,MLS#: DESU2046526MLS Logo

    Facts & features

    Interior

    Bedrooms & bathrooms
    • Bedrooms: 3
    • Bathrooms: 4
    • Full bathrooms: 2
    • 1/2 bathrooms: 2
    • Main level bathrooms: 1
    Basement
    • Description: Percent Finished: 100.0
    • Area: 0
    Heating
    • Forced Air, Natural Gas
    Cooling
    • Central Air, Electric
    Appliances
    • Included: Dishwasher, Disposal, Exhaust Fan, Ice Maker, Refrigerator, Microwave, Oven/Range - Gas, Water Heater, Gas Water Heater
    • Laundry: Washer/Dryer Hookups Only
    Features
    • Attic
    • Flooring: Carpet, Hardwood
    • Basement: Garage Access
    • Has fireplace: No
    Interior area
    • Total structure area: 2,178
    • Total interior livable area: 2,178 sqft
    • Finished area above ground: 2,178
    • Finished area below ground: 0

    Property

    Parking
    • Total spaces: 2
    • Parking features: Garage Door Opener, Attached
    • Attached garage spaces: 2
    Accessibility
    • Accessibility features: None
    Features
    • Levels: Three
    • Stories: 3
    • Exterior features: Sidewalks
    • Pool features: Community
    Lot
    • Size: 2,178 Square Feet
    • Dimensions: 22.00 x 95.00
    Details
    • Additional structures: Above Grade, Below Grade
    • Parcel number: 13316.001125.00
    • Zoning: TN
    • Special conditions: Standard

    Construction

    Type & style
    • Home type: Townhouse
    • Architectural style: Other
    • Property subtype: Townhouse
    Materials
    • Stick Built, Brick, Vinyl Siding
    • Foundation: Slab
    • Roof: Architectural Shingle
    Condition
    • New construction: No
    • Year built: 2011

    Utilities & green energy

    • Sewer: Public Sewer
    • Water: Public

    Community & HOA

    Community
    • Condo and coop fee: $0 monthly
    • Subdivision: Plantation Lakes
    HOA
    • Has HOA: Yes
    • Amenities included: Basketball Court, Community Center, Fitness Center, Golf Course, Jogging Path, Pool, Tennis Court(s)
    • HOA fee: $165 monthly
    Location
    • Region: Millsboro

    Financial & listing details

    • Price per square foot: $152/sqft
    • Tax assessed value: $276,200
    • Annual tax amount: $2,149
    • Date on market: 8/23/2023
    • Listing agreement: Exclusive Right To Sell
    • Listing terms: Cash,Conventional,FHA,VA Loan,USDA Loan
    • Ownership: Fee Simple

    Price history

    DateEventPrice
    9/26/2023Sold$332,000-2.4%$152/sqft
    Source: Bright MLS #DESU2046526 Report a problem
    9/1/2023Contingent$339,999$156/sqft
    Source: Bright MLS #DESU2046526 Report a problem
    8/23/2023Listed for sale$339,999+78.9%$156/sqft
    Source: Bright MLS #DESU2046526 Report a problem
    5/31/2016Sold$190,000$87/sqft
    Source: Public Record Report a problem

    Public tax history

    YearProperty taxesTax assessment
    2025$614 -53.6%$138,100 +339.8%
    2024$1,322 +35.4%$31,400 +34.5%
    2023$976 +1.6%$23,350
    2022$961 +3.1%$23,350
    2021$932 +4.7%$23,350
    2020$890 $23,350
    2019$890 +0.4%$23,350
    2018$886 -1%$23,350
    2017$895 -0.8%$23,350
    2016$902 +9.9%$23,350
    2015$821 +862.2%$23,350 +834%
    2014$85 -1.1%$2,500
    2013$86 +4%$2,500
    2012$83 $2,500
    Find assessor info on the county website

    Neighborhood: 19966

    Nearby schools

    GreatSchools rating
    Schools provided by the listing agent
    • District: Indian River

    Source: Bright MLS. This data may not be complete. We recommend contacting the local school district to confirm school assignments for this home.

    Get pre-qualified for a loan
    At Zillow Home Loans, we can pre-qualify you in as little as 5 minutes with no impact to your credit score.

    An equal housing lender. NMLS #10287.

    Sell for more on Zillow
    Get a Zillow Showcase℠ listing at no additional cost and you could sell for .
    $327,600
    2% more
    +$6,552
    With Zillow Showcase(estimated)
    $334,152