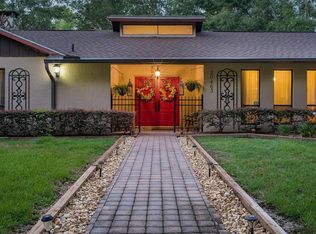
**NEW AC Installed May 2026!!!** Situated on 2.5 acres, this property offers the feeling of being rural, yet within 8 minutes you can be in Downtown Brooksville enjoying a meal in the plethora of restaurants, one of the local events or if you love water, drive 30 minutes to nearby Hernando Beach and Pine Island! With great accessibility to the Suncoast Parkway and I-75, this property connects you for work and fun! As you approach this home, winding up the 300ft driveway, you may even see the deer or turkeys that come to visit, and directly ahead of you is the home, framed with a front porch, perfect for a rocking chair or two, to welcome you home! Step inside the home, and be welcomed with a bright foyer, staircase, and then explore this 4 bedroom, 3.5 bathroom home, with options for entertaining space, the choice of two Primary Suites, and a kitchen that offers the opportunity to make breakfast and enjoy the company of friends and family as you all sit down to eat your meal! The KitchenAid Appliances, which are less then 4 years old, make cooking easy! Why not even grown your own herbs in the window! The rooms in this home are large, giving ample space for you to design your home and layout, or the Seller is willing to discuss the furnishings that are already in the home - bring your bags and be all set! What you cannot ignore is the park-like environment around the home, which gives an abundance of opportunity for outside entertaining, games and fun, or to just sit and sip your coffee in the morning! ''Need a place for your RV or Boat, then this home benefits from an RV pad, that has its own Power and Water!'' This home benefits from newer windows, roof which is 9 years old, updated drainfield, updated bathrooms and it just needs you to bring your Imagination to make it your home. Call now to schedule your private showing!
Sold for $525,000
Zestimate®
$525,000
20424 Marguerite Rd, Brooksville, FL 34601
4beds
2,592sqft
Single Family Residence
Built in 1981
2.5 Acres Lot
$525,000 Zestimate®
$203/sqft
$3,381 Estimated rent
Home value
$525,000
$483,000 - $572,000
$3,381/mo
Zestimate® history
Owner options
List your home for rent
$3,381/mo
Rent Zestimate®
Find your next renter with Zillow Rental Manager. Plus, with online applications, you can quickly screen prospective tenants – for free.
$3,381/mo
Rent Zestimate®
Refinance and save
$3,514/mo
Est. payment
Refinancing to a lower rate could help reduce your monthly payments and save thousands over the life of the loan.
$3,514/mo
Est. payment
Explore your selling options
Work with a Zillow partner agent
Leverage their expertise and Zillow's premium Showcase listings to get your home seen by more buyers.
Get startedList with your own agent
Get your home in front of millions of buyers by listing it on Zillow.
Learn how to do itSell it yourself
Take full control of how buyers see your home on Zillow by listing For Sale by Owner (FSBO).
List your homeWhat's special
Updated bathroomsNewer windowsBright foyer
Zillow last checked:
Listing updated:
Listed by:
Paul Salter 352-601-8446,
Dennis Realty & Investment Corp.
Bought with:
NON MEMBER
NON MEMBER
Source: HCMLS,MLS#: 2258689
Facts & features
Interior
Bedrooms & bathrooms
- Bedrooms: 4
- Bathrooms: 4
- Full bathrooms: 3
- 1/2 bathrooms: 1
Primary bedroom
- Level: Main
- Area: 204.36
- Dimensions: 15.6x13.1
Bedroom 2
- Level: Upper
- Area: 260.82
- Dimensions: 16.2x16.1
Bedroom 3
- Level: Upper
- Area: 221.39
- Dimensions: 13.1x16.9
Bedroom 4
- Level: Upper
- Area: 232.44
- Dimensions: 14.9x15.6
Primary bathroom
- Level: Main
- Area: 55.96
- Dimensions: 6.9x8.11
Bathroom 1
- Description: Half Bath
- Level: Main
- Area: 26.3
- Dimensions: 4.11x6.4
Bathroom 2
- Level: Upper
- Area: 120.31
- Dimensions: 10.11x11.9
Bathroom 3
- Level: Upper
- Area: 73.8
- Dimensions: 9x8.2
Dining room
- Level: Main
- Area: 155.89
- Dimensions: 13.1x11.9
Kitchen
- Level: Main
- Area: 119.34
- Dimensions: 13.1x9.11
Living room
- Level: Main
- Area: 246.33
- Dimensions: 15.3x16.1
Other
- Description: Game Room
- Level: Main
- Area: 260.82
- Dimensions: 16.2x16.1
Other
- Description: Breakfast Nook
- Level: Main
- Area: 99.56
- Dimensions: 13.1x7.6
Other
- Description: Foyer
- Level: Main
- Area: 157.2
- Dimensions: 13.1x12
Other
- Description: Hall
- Level: Upper
- Area: 58.8
- Dimensions: 4.9x12
Heating
- Central, Electric
Cooling
- Central Air, Electric
Appliances
- Included: Convection Oven, Dishwasher, Dryer, Electric Cooktop, Freezer, Microwave, Refrigerator, Washer, Water Softener Owned
- Laundry: In Garage
Features
- Ceiling Fan(s), Eat-in Kitchen, Master Downstairs, Walk-In Closet(s)
- Flooring: Carpet, Tile, Vinyl
- Windows: Skylight(s)
- Has fireplace: Yes
- Fireplace features: Other
Interior area
- Total structure area: 2,592
- Total interior livable area: 2,592 sqft
Property
Parking
- Total spaces: 2
- Parking features: Attached, Garage Door Opener, Off Street, RV Access/Parking, Other
- Attached garage spaces: 2
Features
- Levels: Two
- Stories: 2
- Patio & porch: Covered, Deck, Front Porch, Patio, Porch, Screened
- Exterior features: Other
- Has view: Yes
- View description: Trees/Woods
Lot
- Size: 2.5 Acres
- Dimensions: 300 x 369
- Features: Dead End Street, Few Trees, Wooded
Details
- Additional structures: Other
- Parcel number: R0222219228400800070
- Zoning: AR2
- Zoning description: Agricultural Residential
- Special conditions: Owner Licensed RE,Standard
Construction
Type & style
- Home type: SingleFamily
- Architectural style: Traditional
- Property subtype: Single Family Residence
- Attached to another structure: Yes
Materials
- Block, Concrete, Stucco
- Roof: Shingle
Condition
- New construction: No
- Year built: 1981
Utilities & green energy
- Sewer: Septic Tank
- Water: Well
- Utilities for property: Electricity Connected
Community & HOA
Community
- Security: Smoke Detector(s)
- Subdivision: Royal Oaks Est
HOA
- Has HOA: No
Location
- Region: Brooksville
Financial & listing details
- Price per square foot: $203/sqft
- Tax assessed value: $357,916
- Annual tax amount: $5,570
- Date on market: 4/1/2026
- Listing terms: Cash,Conventional,FHA,VA Loan
- Electric utility on property: Yes
- Road surface type: Paved
Price history
| Date | Event | Price |
|---|---|---|
| 7/31/2026 | Sold | $525,000$203/sqft |
Source:  HCMLS #2258689 Report a problem HCMLS #2258689 Report a problem | ||
| 7/8/2026 | Contingent | $525,000$203/sqft |
Source:  Stellar MLS #W7884391 Report a problem Stellar MLS #W7884391 Report a problem | ||
| 7/4/2026 | Listing removed | $2,900$1/sqft |
Source: Stellar MLS #W7887058 Report a problem | ||
| 7/4/2026 | Pending sale | $525,000$203/sqft |
Source: HCMLS #2258689 Report a problem | ||
| 6/29/2026 | Listed for rent | $2,900-26.6%$1/sqft |
Source: Stellar MLS #W7887058 Report a problem | ||
| 6/25/2026 | Price change | $525,000-3.3%$203/sqft |
Source: HCMLS #2258689 Report a problem | ||
| 6/1/2026 | Price change | $542,999-0.2%$209/sqft |
Source: Stellar MLS #W7884391 Report a problem | ||
| 5/25/2026 | Price change | $543,999-0.2%$210/sqft |
Source: HCMLS #2258689 Report a problem | ||
| 5/18/2026 | Price change | $544,999-0.2%$210/sqft |
Source: Stellar MLS #W7884391 Report a problem | ||
| 5/11/2026 | Price change | $545,999-0.2%$211/sqft |
Source: HCMLS #2258689 Report a problem | ||
| 5/4/2026 | Price change | $546,999-0.2%$211/sqft |
Source: HCMLS #2258689 Report a problem | ||
| 4/22/2026 | Price change | $547,999-0.2%$211/sqft |
Source: HCMLS #2258689 Report a problem | ||
| 4/12/2026 | Price change | $548,999-0.2%$212/sqft |
Source: HCMLS #2258689 Report a problem | ||
| 3/31/2026 | Price change | $549,999-10.6%$212/sqft |
Source: Stellar MLS #W7884391 Report a problem | ||
| 11/7/2024 | Listing removed | $3,950$2/sqft |
Source: Stellar MLS #TB8302876 Report a problem | ||
| 10/30/2024 | Listed for sale | $615,000+43%$237/sqft |
Source: HCMLS #2241473 Report a problem | ||
| 10/15/2024 | Price change | $3,950-7.1%$2/sqft |
Source: Stellar MLS #TB8302876 Report a problem | ||
| 10/3/2024 | Price change | $4,250-10.5%$2/sqft |
Source: Stellar MLS #TB8302876 Report a problem | ||
| 9/11/2024 | Listed for rent | $4,750+126.2%$2/sqft |
Source: Stellar MLS #TB8302876 Report a problem | ||
| 2/10/2022 | Sold | $430,000-7.5%$166/sqft |
Source: Public Record Report a problem | ||
| 1/15/2022 | Pending sale | $465,000$179/sqft |
Source: Stellar MLS #T3335806 Report a problem | ||
| 1/2/2022 | Listed for sale | $465,000$179/sqft |
Source: Stellar MLS #T3335806 Report a problem | ||
| 12/22/2021 | Listing removed | -- |
Source: Stellar MLS #T3335806 Report a problem | ||
| 12/14/2021 | Listed for sale | $465,000+32.9%$179/sqft |
Source: Stellar MLS #T3335806 Report a problem | ||
| 7/17/2020 | Listing removed | $2,100$1/sqft |
Source: Zillow Rental Manager Report a problem | ||
| 6/23/2020 | Listed for rent | $2,100$1/sqft |
Source: Zillow Rental Manager Report a problem | ||
| 6/22/2020 | Listing removed | $350,000$135/sqft |
Source: BOB BAGGETT REALTY #T3219108 Report a problem | ||
Public tax history
| Year | Property taxes | Tax assessment |
|---|---|---|
| 2025 | $5,570 +2.2% | $357,916 -4.6% |
| 2024 | $5,450 +1.3% | $375,085 +2.4% |
| 2023 | $5,378 +12.8% | $366,308 +46.9% |
| 2022 | $4,770 +14.8% | $249,440 +10% |
| 2021 | $4,156 +14.9% | $226,764 +10% |
| 2020 | $3,617 +7.5% | $206,149 +10% |
| 2019 | $3,366 +22.3% | $187,408 -2.2% |
| 2018 | $2,753 +1.1% | $191,599 +23.7% |
| 2017 | $2,724 | $154,883 +10% |
| 2016 | $2,724 +10.2% | $140,811 +4.1% |
| 2015 | $2,473 +6.9% | $135,203 +4.1% |
| 2014 | $2,314 +14.6% | $129,875 +3.7% |
| 2013 | $2,019 +5.2% | $125,257 +0.1% |
| 2012 | $1,919 -8.7% | $125,076 -10.1% |
| 2011 | $2,101 | $139,085 -8.9% |
| 2010 | -- | $152,709 -16.1% |
| 2009 | $2,742 -10.9% | $181,921 -9.1% |
| 2008 | $3,076 +74% | $200,138 +58.3% |
| 2006 | $1,768 | $126,409 +3% |
| 2005 | -- | $122,727 +3% |
| 2004 | $1,774 +9.3% | $119,152 +8.5% |
| 2003 | $1,623 -11.1% | $109,796 +2.4% |
| 2002 | $1,826 +3.2% | $107,223 +1.6% |
| 2001 | $1,769 +2.6% | $105,534 +3% |
| 2000 | $1,724 | $102,460 |
Find assessor info on the county website
Neighborhood: Royal Oaks Estates
Nearby homes
- $453,3004 bd3 ba2.6k sqft20431 Marguerite Rd, Brooksville, FL 34601Off Market
- $624,5003 bd3 ba2.9k sqft20463 Marguerite Rd, Brooksville, FL 34601Off Market

- $160,0003 Acres0 Hermes Ct LOT 11, Brooksville, FL 34601Sold
- $581,4003 bd3 ba2.3k sqft21044 Marguerite Rd, Brooksville, FL 34601Off Market
- $533,8003 bd2 ba2.3k sqft21045 Marguerite Rd, Brooksville, FL 34601Off Market
- $910,1003 bd3 ba2.4k sqft12120 Hermes Ct, Brooksville, FL 34601Off Market
- $730,0004 bd3 ba2.6k sqft12141 Hermes Ct, Brooksville, FL 34601Sold
- $763,5003 bd4 ba2.1k sqft12102 Old Chatman Rd, Brooksville, FL 34601Off Market
Nearby schools
GreatSchools rating
- 3/10Brooksville Elementary SchoolGrades: PK-5Distance: 2.5 mi
- 5/10D. S. Parrott Middle SchoolGrades: 6-8Distance: 1.4 mi
- 2/10Hernando High SchoolGrades: PK,6-12Distance: 2.4 mi
Schools provided by the listing agent
- Elementary: Brooksville
- Middle: D.S. Parrott
- High: Hernando
Source: HCMLS. This data may not be complete. We recommend contacting the local school district to confirm school assignments for this home.
Get a cash offer in 3 minutes
Find out how much your home could sell for in as little as 3 minutes with a no-obligation cash offer.
Estimated market value
$525,000
Get a cash offer in 3 minutes
Find out how much your home could sell for in as little as 3 minutes with a no-obligation cash offer.
Estimated market value
$525,000
- Florida
- Hernando County
- Brooksville
- 34601
- Royal Oaks Estates
- 20424 Marguerite Rd
Nearby cities
Nearby neighborhoods
Nearby zip codes
Other Brooksville Topics
