Welcome to your dream home in this serene and picturesque wooded neighborhood! This stunning 4-bedroom, 4-bathroom home offers everything you could ever desire. As you arrive, you'll be greeted by a three-car attached garage, providing ample space for vehicles and storage. Step inside and discover the perfect blend of elegance and functionality. The main floor features an inviting office with French doors and an attached full bathroom, offering flexibility for work or relaxation. The living room boasts a cozy gas fireplace, large windows that flood the space with natural light, and beautiful beamed ceilings, creating a warm and inviting atmosphere. The spacious master bedroom is a true retreat, complete with an attached 5-pc master bath. Pamper yourself in luxury with two sinks, a jetted tub, a tiled walk-in shower, and a large walk-in closet, providing ample storage for all your needs. The heart of the home lies in the well-appointed kitchen, featuring granite counters, travertine backsplash, a gas range, wall oven and microwave, pantry, stainless steel appliances, and under cabinet lighting. The dining area opens up to a large covered deck, perfect for entertaining guests or enjoying peaceful evenings surrounded by nature. Head downstairs to the finished basement, where you'll find another gas fireplace, a wet bar with incredible stone work, and walk-out access to a covered patio. The basement also offers two additional bedrooms and another bath, providing privacy and comfort for guests. Outside, the backyard is a private oasis, surrounded by wooded beauty. The invisible fence ensures the safety of your pets, while the sprinkler system helps maintain a lush and vibrant yard. Additional features of this remarkable home include two water heaters, ensuring an uninterrupted supply of hot water for your convenience, central air, main level laundry with cabinetry and utility sink, and a large storage room. Don't miss your opportunity to own this exquisite property.
Sold for $1,100,000
$1,100,000
20425 Alan A Dl, Monument, CO 80132
4beds
4,232sqft
Single Family Residence
Built in 2018
0.75 Acres Lot
$1,136,700 Zestimate®
$260/sqft
$4,367 Estimated rent
Home value
$1,136,700
$1.08M - $1.19M
$4,367/mo
Zestimate® history
Owner options
List your home for rent
$4,367/mo
Rent Zestimate®
Find your next renter with Zillow Rental Manager. Plus, with online applications, you can quickly screen prospective tenants – for free.
$4,367/mo
Rent Zestimate®
Refinance and save
$5,346/mo
Est. payment
Refinancing to a lower rate could help reduce your monthly payments and save thousands over the life of the loan.
$5,346/mo
Est. payment
Explore your selling options
Work with a Zillow partner agent
Leverage their expertise and Zillow's premium Showcase listings to get your home seen by more buyers.
Get startedList with your own agent
Get your home in front of millions of buyers by listing it on Zillow.
Learn how to do itSell it yourself
Take full control of how buyers see your home on Zillow by listing For Sale by Owner (FSBO).
List your homeWhat's special
Three-car attached garageGas fireplaceCozy gas fireplaceHot waterInvisible fenceLarge covered deckPicturesque wooded neighborhood
Zillow last checked:
Listing updated:
Listed by:
Darrell Wass 719-216-2165,
RE/MAX Advantage Realty, Inc.,
Kristin Dionne SFR 719-640-3525
Bought with:
Non Member
Non Member
Source: elevateMLS,MLS#: 6214375
Facts & features
Interior
Bedrooms & bathrooms
- Bedrooms: 4
- Bathrooms: 4
- Full bathrooms: 2
- 3/4 bathrooms: 2
Basement
- Area: 2116
Heating
- Forced Air, Natural Gas
Cooling
- Ceiling Fan(s), Central Air
Appliances
- Included: 220v in Kitchen, Dishwasher, Disposal, Gas in Kitchen, Exhaust Fan, Microwave, Refrigerator
- Laundry: Electric Hook-up, Main Level
Features
- 9Ft + Ceilings, Beamed Ceilings, French Doors, Great Room, High Speed Internet, Pantry, Wet Bar
- Flooring: Carpet, Tile, Wood
- Basement: Full,Partially Finished
- Number of fireplaces: 2
- Fireplace features: Basement, Gas, Two
Interior area
- Total structure area: 4,232
- Total interior livable area: 4,232 sqft
- Finished area above ground: 2,116
- Finished area below ground: 2,116
Property
Parking
- Total spaces: 3
- Parking features: Attached, Garage Door Opener, Oversized, Concrete Driveway
- Attached garage spaces: 3
Features
- Patio & porch: Composite, Concrete, Covered
- Exterior features: Auto Sprinkler System
- Fencing: None
Lot
- Size: 0.75 Acres
- Features: Cul-De-Sac, Sloped, Wooded, HOA Required $, Landscaped
Details
- Parcel number: 7101208004
Construction
Type & style
- Home type: SingleFamily
- Architectural style: Ranch
- Property subtype: Single Family Residence
Materials
- Stucco, Framed on Lot
- Foundation: Walk Out
- Roof: Composite Shingle
Condition
- Existing Home
- New construction: No
- Year built: 2018
Utilities & green energy
- Water: Assoc/Distr
- Utilities for property: Natural Gas Connected
Community & HOA
HOA
- Services included: Covenant Enforcement, Management, Security
- HOA fee: $283 annually
Location
- Region: Monument
Financial & listing details
- Price per square foot: $260/sqft
- Tax assessed value: $1,029,057
- Annual tax amount: $3,609
- Date on market: 10/31/2023
- Listing terms: Cash,Conventional,VA Loan
Price history
| Date | Event | Price |
|---|---|---|
| 10/27/2023 | Sold | $1,100,000$260/sqft |
Source:  elevateMLS #6214375 Report a problem elevateMLS #6214375 Report a problem | ||
| 10/1/2023 | Pending sale | $1,100,000$260/sqft |
Source:  REcolorado as distributed by MLS GRID #8064736 Report a problem REcolorado as distributed by MLS GRID #8064736 Report a problem | ||
| 10/1/2023 | Contingent | $1,100,000$260/sqft |
Source: elevateMLS #6214375 Report a problem | ||
| 9/22/2023 | Listed for sale | $1,100,000$260/sqft |
Source: elevateMLS #6214375 Report a problem | ||
| 9/12/2023 | Pending sale | $1,100,000$260/sqft |
Source: REcolorado as distributed by MLS GRID #8064736 Report a problem | ||
| 9/12/2023 | Contingent | $1,100,000$260/sqft |
Source: elevateMLS #6214375 Report a problem | ||
| 9/8/2023 | Listed for sale | $1,100,000+51.5%$260/sqft |
Source: elevateMLS #6214375 Report a problem | ||
| 12/21/2018 | Sold | $726,000+536.8%$172/sqft |
Source: Public Record Report a problem | ||
| 12/6/2017 | Sold | $114,000-4.2%$27/sqft |
Source: Public Record Report a problem | ||
| 11/7/2017 | Pending sale | $119,000$28/sqft |
Source: THE RESOURCE GROUP LLC #1955348 Report a problem | ||
| 9/19/2017 | Listed for sale | $119,000-4.8%$28/sqft |
Source: THE RESOURCE GROUP LLC #1955348 Report a problem | ||
| 7/17/2017 | Listing removed | $125,000$30/sqft |
Source: Owner Report a problem | ||
| 7/13/2017 | Listed for sale | $125,000+9.6%$30/sqft |
Source: Owner Report a problem | ||
| 6/1/2017 | Sold | $114,000-4.2%$27/sqft |
Source: Public Record Report a problem | ||
| 1/24/2017 | Listed for sale | $119,000+32.2%$28/sqft |
Source: Owner Report a problem | ||
| 3/31/2014 | Sold | $90,000$21/sqft |
Source: Public Record Report a problem | ||
Public tax history
| Year | Property taxes | Tax assessment |
|---|---|---|
| 2024 | $4,183 +15.9% | $68,950 |
| 2023 | $3,610 -3.3% | $68,950 +29.2% |
| 2022 | $3,735 | $53,360 -2.8% |
| 2021 | -- | $54,890 +26.6% |
| 2020 | $3,077 +0.5% | $43,370 |
| 2019 | $3,062 +54% | $43,370 +62.6% |
| 2018 | $1,988 0% | $26,680 |
| 2017 | $1,989 +0% | $26,680 +8.2% |
| 2016 | $1,988 +15.6% | $24,650 |
| 2015 | $1,720 -9.7% | $24,650 -5.6% |
| 2014 | $1,904 | $26,100 |
| 2013 | -- | -- |
| 2012 | -- | $27,550 |
| 2011 | $2,458 | $27,550 -13.6% |
| 2010 | -- | $31,900 |
| 2009 | -- | $31,900 +10% |
| 2008 | -- | $29,000 |
| 2006 | -- | $29,000 +42.9% |
| 2004 | -- | $20,300 |
| 2003 | $1,298 +3.1% | $20,300 +22.8% |
| 2002 | $1,259 +10.3% | $16,530 +14% |
| 2001 | $1,142 | $14,500 |
Find assessor info on the county website
Neighborhood: 80132
Nearby homes
- $927,8005 bd3 ba4.4k sqft20395 Silver Horn Ln, Monument, CO 80132Off Market
- $347,3214 bd3 ba2.6k sqft20445 Alan A Dl, Monument, CO 80132Off Market
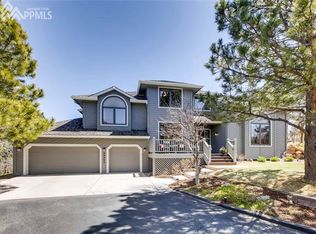
- $682,3004 bd2 ba2.3k sqft20445 Alan A Dl, Monument, CO 80132Off Market
- $950,7004 bd3 ba4.3k sqft20365 Fountain Abbey Ct, Monument, CO 80132Off Market
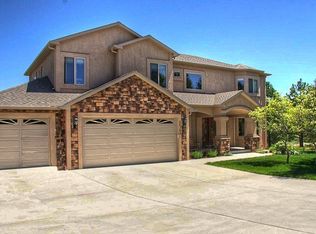
- $811,1005 bd4 ba3.7k sqft20375 Fountain Abbey Ct, Monument, CO 80132Off Market
- $716,0004 bd3 ba2.5k sqft20380 Alan A Dale, Monument, CO 80132Off Market
- $821,4004 bd4 ba3.7k sqft20355 Fountain Abbey Ct, Monument, CO 80132Off Market
- $819,3005 bd4 ba3.8k sqft20485 Silver Horn Ln, Monument, CO 80132Off Market
Nearby schools
GreatSchools rating
- 6/10Lewis-Palmer Elementary SchoolGrades: PK-6Distance: 2.2 mi
- 5/10Lewis-Palmer Middle SchoolGrades: 7-8Distance: 2 mi
- 8/10Palmer Ridge High SchoolGrades: 9-12Distance: 1.5 mi
Schools provided by the listing agent
- Elementary: Lewis Palmer
- Middle: Lewis Palmer
- High: Palmer Ridge
- District: Lewis-Palmer-38
Source: elevateMLS. This data may not be complete. We recommend contacting the local school district to confirm school assignments for this home.
Get a cash offer in 3 minutes
Find out how much your home could sell for in as little as 3 minutes with a no-obligation cash offer.
Estimated market value
$1,136,700
Get a cash offer in 3 minutes
Find out how much your home could sell for in as little as 3 minutes with a no-obligation cash offer.
Estimated market value
$1,136,700
- Colorado
- El Paso County
- Monument
- 80132
- 20425 Alan A Dl
Nearby cities
Nearby zip codes
Other Monument Topics
