Skip main navigation
Sold for $965,000
  • $965,000

    20425 Flint Lane, Morrison, CO 80465

    5beds
    2,356sqft
    Single Family Residence
    Built in 1971
    2.67 Acres Lot
    $932,300 Zestimate®
    $410/sqft
    $4,791 Estimated rent

    Home value

    $932,300

    Estimated sales range

    Not available

    $4,791/mo

    Zestimate® history
    Loading
    Loading...

    Owner options

    List your home for rent

    $4,791/mo

    Rent Zestimate®

    Find your next renter with Zillow Rental Manager. Plus, with online applications, you can quickly screen prospective tenants – for free.

    Learn more

    $4,791/mo

    Rent Zestimate®

    Refinance and save

    $4,540/mo

    Est. payment

    Refinancing to a lower rate could help reduce your monthly payments and save thousands over the life of the loan.

    See today's rates

    $4,540/mo

    Est. payment

    Explore your selling options

    Work with a Zillow partner agent

    Leverage their expertise and Zillow's premium Showcase listings to get your home seen by more buyers.

    Get started

    List with your own agent

    Get your home in front of millions of buyers by listing it on Zillow.

    Learn how to do it

    Sell it yourself

    Take full control of how buyers see your home on Zillow by listing For Sale by Owner (FSBO).

    List your home

    What's special

    Horse-ready propertyCommunity water systemWarm rustic charmFreshly stained front porchVersatile bonus roomSouth-facing drivewayPaved county-maintained roads

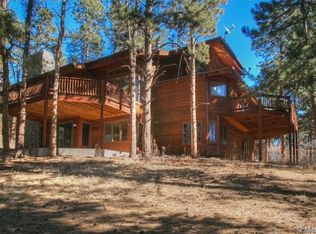
    Bring the horses and the hiking boots — this foothills gem in The Homestead has it all! Set on a usable 2.67-acre lot, this horse-ready property includes rare water rights for horses, a barn, and access to a community water system, so there's no well to maintain. It’s one of just a few homes in the neighborhood with this permitted special use. The home has been thoughtfully updated with fresh paint, newly refinished hardwood floors, brand-new carpet, and a new water heater — so you can move right in and enjoy. The freshly stained front porch is perfect for relaxing outdoors and soaking in the peaceful mountain surroundings. Inside, warm rustic charm flows throughout the home. The spacious family room with a moss rock fireplace invites cozy evenings, while the vaulted-ceiling rec room is ideal for entertaining or simply spreading out. Need space for hobbies or work-from-home life? A versatile bonus room offers endless possibilities — use as a home gym, art studio, craft room, or second office. And for those with a green thumb, the property also includes a greenhouse, making year-round gardening in the mountains a breeze. This home is ideally positioned for easy living in the mountains — the south-facing driveway helps keep snow at bay in the winter, and the paved, county-maintained roads make year-round access simple. Located on the school bus route and just 10 minutes to the Aspen Park area of Conifer for shopping, dining, and schools, you'll enjoy modern convenience without sacrificing peace and privacy. Plus, with quick access to Jeffco Open Space and Staunton State Park, outdoor adventure is always close by. When you do need to head to the city, it’s just a 30-minute commute to Denver or the DTC. Tucked in the highly sought-after community of The Homestead, this home blends mountain beauty, everyday ease, and equestrian-friendly features — a rare combination ready to welcome you home.

    Zillow last checked:

    Listing updated:

    Listed by:

    Jackie White 720-475-6111 jackiewhiterealtor@gmail.com,

    Your Castle Real Estate Inc

    Bought with:

    Elise LoSasso, 100071652

    The Agency - Denver

    Source: REcolorado as distributed by MLS GRID,MLS#: 3662947MLS Logo

    Facts & features

    Interior

    Bedrooms & bathrooms
    • Bedrooms: 5
    • Bathrooms: 3
    • Full bathrooms: 2
    • 1/2 bathrooms: 1
    • Main level bathrooms: 1
    • Main level bedrooms: 1
    Primary bedroom
    • Level: Upper
    Bedroom
    • Level: Main
    Bedroom
    • Level: Upper
    Bedroom
    • Level: Upper
    Bedroom
    • Level: Upper
    Primary bathroom
    • Level: Upper
    Bathroom
    • Level: Main
    Bathroom
    • Level: Upper
    Bonus room
    • Level: Main
    Den
    • Level: Main
    Dining room
    • Level: Main
    Family room
    • Level: Main
    Kitchen
    • Level: Main
    Laundry
    • Level: Upper
    Office
    • Level: Main
    Heating
    • Baseboard, Hot Water, Natural Gas, Wood Stove
    Cooling
    • None
    Appliances
    • Included: Dishwasher, Disposal, Dryer, Gas Water Heater, Microwave, Oven, Refrigerator, Washer
    Features
    • Ceiling Fan(s), Entrance Foyer, High Ceilings, Kitchen Island, Pantry, Primary Suite, Quartz Counters, Smoke Free, Solid Surface Counters, Vaulted Ceiling(s)
    • Flooring: Carpet, Linoleum, Tile, Wood
    • Basement: Crawl Space,Unfinished
    • Number of fireplaces: 1
    • Fireplace features: Family Room, Wood Burning
    Interior area
    • Total structure area: 2,356
    • Total interior livable area: 2,356 sqft
    • Finished area above ground: 2,356
    • Finished area below ground: 0

    Property

    Parking
    • Total spaces: 8
    • Parking features: Asphalt, Circular Driveway, Guest, Oversized
    • Attached garage spaces: 3
    • Has uncovered spaces: Yes
    • Details: Off Street Spaces: 4, RV Spaces: 1
    Features
    • Levels: Two
    • Stories: 2
    • Patio & porch: Front Porch
    • Exterior features: Dog Run, Garden, Playground, Private Yard, Rain Gutters
    • Fencing: Partial
    • Has view: Yes
    • View description: Mountain(s)
    Lot
    • Size: 2.67 Acres
    • Features: Foothills, Level, Secluded
    • Residential vegetation: Aspen, Mixed, Natural State, Wooded
    Details
    • Parcel number: 092920
    • Zoning: SR-2
    • Special conditions: Standard
    • Horses can be raised: Yes
    • Horse amenities: Corral(s), Loafing Shed, Tack Room, Well Allows For

    Construction

    Type & style
    • Home type: SingleFamily
    • Property subtype: Single Family Residence
    Materials
    • Frame, Wood Siding
    • Foundation: Concrete Perimeter
    Condition
    • Year built: 1971

    Utilities & green energy

    • Water: Public
    • Utilities for property: Electricity Connected, Natural Gas Connected

    Community & neighborhood

    Security
    • Security features: Carbon Monoxide Detector(s), Smoke Detector(s)
    Location
    • Region: Morrison
    • Subdivision: Homestead

    HOA & financial

    HOA
    • Has HOA: Yes
    • HOA fee: $50 annually
    • Association name: Homestead HOA
    • Association phone: 000-000-0000

    Other

    Other facts
    • Listing terms: Cash,Conventional,VA Loan
    • Ownership: Individual
    • Road surface type: Paved

    Price history

    DateEventPrice
    5/12/2025Sold$965,000+1.6%$410/sqft
    Source: REcolorado as distributed by MLS GRID #3662947 Report a problem
    4/21/2025Pending sale$950,000$403/sqft
    Source: REcolorado as distributed by MLS GRID #3662947 Report a problem
    4/16/2025Listed for sale$950,000+153.3%$403/sqft
    Source: REcolorado as distributed by MLS GRID #3662947 Report a problem
    5/23/2003Sold$375,000+68.5%$159/sqft
    Source: Public Record Report a problem
    1/28/1998Sold$222,500$94/sqft
    Source: Public Record Report a problem

    Public tax history

    YearProperty taxesTax assessment
    2025$4,715 -0.4%$50,517 -5.5%
    2024$4,733 +22.4%$53,430
    2023$3,867 -0.8%$53,430 +24.2%
    2022$3,898 +25.3%$43,024 -2.8%
    2021$3,110 $44,262 +25%
    2020$3,110 +1.5%$35,406
    2019$3,064 -6.4%$35,406 -3.2%
    2018$3,275 $36,573
    2017$3,275 +8.7%$36,573 +3.5%
    2016$3,012 $35,347
    2015$3,012 +24.4%$35,347 +31.1%
    2014$2,422 +2.7%$26,967
    2013$2,359 +2.3%$26,967 +1.6%
    2012$2,306 -3.5%$26,550
    2011$2,390 +0%$26,550 -4.1%
    2010$2,389 -13.8%$27,680
    2009$2,772 +2.2%$27,680 -13.7%
    2008$2,714 +10.4%$32,070
    2007$2,458 +1.4%$32,070 +11.8%
    2006$2,425 +4.4%$28,680 +6.7%
    2005$2,323 +9.7%$26,870
    2004$2,118 +3%$26,870
    2003$2,056 +3.4%$26,870 +4.6%
    2002$1,989 +2.1%$25,680 +13.1%
    2001$1,947 +0.1%$22,700
    2000$1,944 $22,700

    Find assessor info on the county website

    Neighborhood: 80465

    Nearby schools

    GreatSchools rating
    Schools provided by the listing agent
    • Elementary: West Jefferson
    • Middle: West Jefferson
    • High: Conifer
    • District: Jefferson County R-1

    Source: REcolorado as distributed by MLS GRID. This data may not be complete. We recommend contacting the local school district to confirm school assignments for this home.

    Get a cash offer in 3 minutes
    Find out how much your home could sell for in as little as 3 minutes with a no-obligation cash offer.
    Estimated market value
    $932,300
    Get a cash offer in 3 minutes
    Find out how much your home could sell for in as little as 3 minutes with a no-obligation cash offer.
    Estimated market value
    $932,300