Experience modern living in this 4-bedroom, 3-bathroom contemporary home on 1.89 private acres in Big Rapids. With an open, light-filled layout, this home features a gourmet kitchen with center island and breakfast nook, flowing seamlessly into inviting living spaces and a cozy patio. The full basement offers extra space for storage or recreation, while also a 3 car garage for added convenience. Outside, enjoy a landscaped garden area and the tranquility of a spacious, wooded lot—your private retreat awaits. Schedule your showing today!
Sold
$375,000
20425 Thornapple Dr, Big Rapids, MI 49307
4beds
2,456sqft
Single Family Residence
Built in 1968
1.89 Acres Lot
$383,300 Zestimate®
$153/sqft
$2,360 Estimated rent
Home value
$383,300
$314,000 - $468,000
$2,360/mo
Zestimate® history
Owner options
List your home for rent
$2,360/mo
Rent Zestimate®
Find your next renter with Zillow Rental Manager. Plus, with online applications, you can quickly screen prospective tenants – for free.
$2,360/mo
Rent Zestimate®
Refinance and save
$2,344/mo
Est. payment
Refinancing to a lower rate could help reduce your monthly payments and save thousands over the life of the loan.
$2,344/mo
Est. payment
Explore your selling options
Work with a Zillow partner agent
Leverage their expertise and Zillow's premium Showcase listings to get your home seen by more buyers.
Get startedList with your own agent
Get your home in front of millions of buyers by listing it on Zillow.
Learn how to do itSell it yourself
Take full control of how buyers see your home on Zillow by listing For Sale by Owner (FSBO).
List your homeWhat's special
Center islandFull basementLandscaped garden areaOpen light-filled layoutInviting living spacesSpacious wooded lotBreakfast nook
Zillow last checked:
Listing updated:
Listed by:
Samantha Nietering 989-394-5770,
Peacock Real Estate,
Mary Peacock 231-250-3355,
Peacock Real Estate
Bought with:
Sue Auw, 6501451744
Real Estate Connection
Source: MichRIC,MLS#: 25018838
Facts & features
Interior
Bedrooms & bathrooms
- Bedrooms: 4
- Bathrooms: 3
- Full bathrooms: 3
- Main level bedrooms: 1
Primary bedroom
- Level: Upper
- Area: 511.46
- Dimensions: 21.40 x 23.90
Bedroom 2
- Level: Upper
- Area: 184.22
- Dimensions: 12.20 x 15.10
Bedroom 3
- Level: Upper
- Area: 198.4
- Dimensions: 12.40 x 16.00
Bedroom 4
- Level: Main
- Area: 186.66
- Dimensions: 12.20 x 15.30
Primary bathroom
- Level: Upper
- Area: 99.68
- Dimensions: 8.90 x 11.20
Bathroom 2
- Level: Upper
- Area: 68.32
- Dimensions: 12.20 x 5.60
Bathroom 3
- Level: Main
- Area: 68.32
- Dimensions: 12.20 x 5.60
Dining room
- Level: Main
- Area: 168.64
- Dimensions: 12.40 x 13.60
Kitchen
- Level: Main
- Area: 178.25
- Dimensions: 15.50 x 11.50
Living room
- Level: Main
- Area: 195.48
- Dimensions: 10.80 x 18.10
Living room
- Level: Main
- Area: 167.28
- Dimensions: 12.30 x 13.60
Other
- Description: Entry
- Level: Main
- Area: 126.04
- Dimensions: 9.20 x 13.70
Other
- Description: Hallway #1
- Level: Main
- Area: 31.16
- Dimensions: 4.10 x 7.60
Other
- Description: Hallway #2
- Level: Upper
- Area: 334.39
- Dimensions: 28.10 x 11.90
Other
- Description: WIC
- Level: Upper
- Area: 126.26
- Dimensions: 21.40 x 5.90
Other
- Description: Storage
- Level: Basement
- Area: 910.2
- Dimensions: 37.00 x 24.60
Heating
- Baseboard
Appliances
- Included: Dishwasher, Dryer, Range, Refrigerator, Washer
- Laundry: Main Level
Features
- Ceiling Fan(s), Center Island
- Basement: Full
- Has fireplace: No
- Fireplace features: Living Room
Interior area
- Total structure area: 2,456
- Total interior livable area: 2,456 sqft
- Finished area below ground: 0
Property
Parking
- Total spaces: 2
- Parking features: Attached, Garage Door Opener
- Garage spaces: 2
Features
- Stories: 2
Lot
- Size: 1.89 Acres
- Dimensions: 430 x 180 x 530 x 180 x 22
- Features: Cul-De-Sac
Details
- Parcel number: 5405048022000
- Zoning description: Residential
Construction
Type & style
- Home type: SingleFamily
- Architectural style: Contemporary
- Property subtype: Single Family Residence
Materials
- Wood Siding
- Roof: Composition
Condition
- New construction: No
- Year built: 1968
Utilities & green energy
- Sewer: Septic Tank
- Water: Well
- Utilities for property: Natural Gas Available
Community & HOA
Location
- Region: Big Rapids
Financial & listing details
- Price per square foot: $153/sqft
- Tax assessed value: $103,853
- Annual tax amount: $2,919
- Date on market: 10/24/2025
- Listing terms: Cash,FHA,VA Loan,Conventional
- Road surface type: Paved
Price history
| Date | Event | Price |
|---|---|---|
| 4/29/2026 | Sold | $375,000-2.6%$153/sqft |
Source:  MichRIC #25018838 Report a problem MichRIC #25018838 Report a problem | ||
| 3/24/2026 | Pending sale | $385,000$157/sqft |
Source: MichRIC #25018838 Report a problem | ||
| 3/13/2026 | Contingent | $385,000$157/sqft |
Source: MichRIC #25018838 Report a problem | ||
| 7/22/2025 | Price change | $385,000-9.4%$157/sqft |
Source: MichRIC #25018838 Report a problem | ||
| 5/20/2025 | Price change | $425,000-2.3%$173/sqft |
Source: MichRIC #25018838 Report a problem | ||
| 5/1/2025 | Listed for sale | $435,000$177/sqft |
Source: MichRIC #25018838 Report a problem | ||
Public tax history
Tax history is unavailable.
Neighborhood: 49307
Nearby homes
- $307,0003 bd3 ba1.6k sqft20440 Thornapple Dr, Big Rapids, MI 49307For Sale

- $258,6003 bd1 ba-- sqft20330 Thornapple Dr, Big Rapids, MI 49307Off Market
- $299,0003 bd2 ba1.2k sqft20449 Thornapple Ln, Big Rapids, MI 49307New Construction
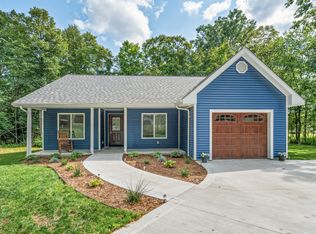
- $345,0005 bd2 ba1.2k sqft20420 Thornapple Dr, Big Rapids, MI 49307For Sale

- $20,000-- bd-- ba-- sqft20330 Thornapple Dr, Big Rapids, MI 49307Off Market
- $414,1004 bd2 ba2.3k sqft14196 205th Ave, Big Rapids, MI 49307Off Market
- $335,4003 bd-- ba-- sqft20473 Glenwood Dr, Big Rapids, MI 49307Off Market
- $174,6002 bd1 ba1.2k sqft20524 Edgewood Dr, Big Rapids, MI 49307Off Market
Nearby schools
GreatSchools rating
- 8/10Brookside Elementary SchoolGrades: PK-4Distance: 1.5 mi
- 5/10Big Rapids Middle SchoolGrades: 5-8Distance: 2.2 mi
- 6/10Big Rapids High SchoolGrades: 9-12Distance: 1 mi
Get a cash offer in 3 minutes
Find out how much your home could sell for in as little as 3 minutes with a no-obligation cash offer.
Estimated market value
$383,300
Get a cash offer in 3 minutes
Find out how much your home could sell for in as little as 3 minutes with a no-obligation cash offer.
Estimated market value
$383,300
- Michigan
- Mecosta County
- Big Rapids
- 49307
- 20425 Thornapple Dr
Nearby cities
Nearby zip codes
Other Big Rapids Topics
