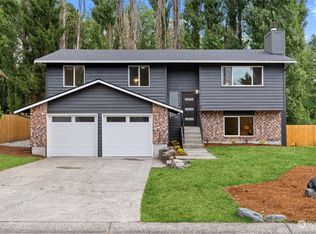
Exceptional 3 Bedroom, 3 Bath,1470sqft Remodeled Tri-Level Home located in Quiet Convenient Cottonwood Grove in Private Cul-de-sac Location with Lots of Upgraded Features.Highlights:Bright & Inviting Great Room featuring Rich Hardwood Flooring,Recessed Lighting,Expansive Picture Window streaming Natural Light,and an Elegant Thermostatically Controlled Gas Fireplace with Custom White Mantel and Imported Marble Surround.Bright Dining Area with Rich Hardwood Flooring,Big Windows streaming Natural Light,and Glass Door access to Backyard & Big Deck plumbed for BBQ & Future Fire Table.Beautifully Remodeled Kitchen featuring a Large Imported Marble Top Island with Bar Seating,Quartz Counters,custom White Cabinetry,Designer Pendant Lighting,Tile Backsplash,Farmhouse Sink,and Stainless Steel Appliances.Three Large Bedrooms with New Plush Carpeting including Primary with Remodeled En-suite Bath featuring Raised Mirrored Vanity with Quartz Counters,Designer Lighting,and Heated Tile Floors.Remodeled Main Bath featuring Raised Mirrored Vanity with Quartz Counter and Designer Lighting.Downstairs Family Room with Slider Access to Backyard and Built-in Storage Closet can be used as a 2nd Primary Bedroom with New En-suite Bath featuring a Raised Mirrored Vanity with Quartz Counters,Double Sinks,Designer Lighting,Heated Tile Floors,and Stacked Washer and Dryer.Big 2-Car Garage with Plenty of Room for Storage and Additional Stacked Washer/Dryer included.Newer Gas Utilities and New 40 Year Roof!
Pending
Listed by: Windermere R.E. Northeast, Inc • Daniel J Tomasek
$929,000
20426 73rd Place NE, Kenmore, WA 98028
3beds
1,470sqft
Single Family Residence
Built in 1981
7,074 Square Feet Lot
$916,600 Zestimate®
$632/sqft
$-- HOA
What's special
Farmhouse sinkRich hardwood flooringRecessed lightingTile backsplashCustom white cabinetryStainless steel appliancesQuartz counters
- 37 days |
- 604 |
- 55 |
Zillow last checked:
Listing updated:
Listed by:
Daniel J Tomasek,
Windermere R.E. Northeast, Inc
Source: NWMLS as distributed by MLS GRID,MLS#: 2532728
Facts & features
Interior
Bedrooms & bathrooms
- Bedrooms: 3
- Bathrooms: 3
- Full bathrooms: 1
- 3/4 bathrooms: 2
Primary bedroom
- Level: Second
Bedroom
- Level: Second
Bedroom
- Level: Second
Bathroom full
- Level: Second
Bathroom three quarter
- Level: Second
Bathroom three quarter
- Level: Lower
Dining room
- Level: Main
Entry hall
- Level: Main
Family room
- Level: Lower
Great room
- Level: Main
Kitchen with eating space
- Level: Main
Utility room
- Level: Lower
Heating
- Fireplace, Forced Air, Electric, Natural Gas
Cooling
- Forced Air
Appliances
- Included: Dishwasher, Disposal, Dryer, Microwave, Refrigerator, Stove(s)/Range(s), Tankless Water Heater, Washer, Dishwasher(s), Dryer(s), Garbage Disposal, Microwave(s), Refrigerator(s), Washer(s), Water Heater: Gas, Water Heater Location: Garage
Features
- Dining Room
- Flooring: Ceramic Tile, Engineered Hardwood, Carpet
- Windows: Dbl Pane/Storm Window
- Basement: Daylight,Finished
- Number of fireplaces: 1
- Fireplace features: Gas, Main Level: 1, Fireplace
Interior area
- Total structure area: 1,470
- Total interior livable area: 1,470 sqft
Property
Parking
- Total spaces: 6
- Parking features: Attached Garage
- Has attached garage: Yes
- Covered spaces: 2
- Uncovered spaces: 4
Features
- Levels: Three Or More
- Entry location: Main
- Patio & porch: Second Primary Bedroom, Dbl Pane/Storm Window, Dining Room, Fireplace, Sprinkler System, Walk-In Closet(s), Water Heater
- Has view: Yes
- View description: Territorial
Lot
- Size: 7,074 Square Feet
- Features: Cul-De-Sac, Paved, Cable TV, Deck, Fenced-Partially, High Speed Internet, Sprinkler System
- Topography: Level
- Residential vegetation: Garden Space
Details
- Parcel number: 1776450210
- Zoning: Kenmore R-6
- Zoning description: Jurisdiction: City
- Special conditions: Standard
- Other equipment: Leased Equipment: None
Construction
Type & style
- Home type: SingleFamily
- Architectural style: Craftsman,Tri-Level
- Property subtype: Single Family Residence
Materials
- Wood Siding
- Foundation: Poured Concrete, Slab
- Roof: Composition
Condition
- Updated/Remodeled
- Year built: 1981
Utilities & green energy
- Electric: Company: Puget Sound Energy
- Sewer: Sewer Connected, Company: Northshore Utility District
- Water: Public, Company: Northshore Utility District
- Utilities for property: Infiniti, Infiniti
Community & HOA
Community
- Subdivision: Kenmore
Location
- Region: Kenmore
Financial & listing details
- Price per square foot: $632/sqft
- Tax assessed value: $848,000
- Annual tax amount: $8,855
- Date on market: 6/8/2026
- Cumulative days on market: 31 days
- Listing terms: Conventional,FHA,VA Loan
- Inclusions: Dishwasher(s), Dryer(s), Garbage Disposal, Leased Equipment, Microwave(s), Refrigerator(s), Stove(s)/Range(s), Washer(s)
Estimated market value
$916,600
$871,000 - $962,000
$3,372/mo
Price history
| Date | Event | Price |
|---|---|---|
| 7/5/2026 | Pending sale | $929,000$632/sqft |
Source: | ||
| 6/13/2026 | Listed for sale | $929,000$632/sqft |
Source: | ||
| 6/6/2026 | Pending sale | $929,000$632/sqft |
Source: | ||
| 6/1/2026 | Listed for sale | $929,000+77%$632/sqft |
Source: | ||
| 3/22/2018 | Sold | $525,000+6.1%$357/sqft |
Source: | ||
| 2/24/2018 | Pending sale | $495,000$337/sqft |
Source: Windermere Real Estate/East, Inc. #1246783 Report a problem | ||
| 2/16/2018 | Listed for sale | $495,000+13.8%$337/sqft |
Source: Windermere Real Estate/East, Inc. #1246783 Report a problem | ||
| 9/7/2016 | Sold | $435,000+13%$296/sqft |
Source: | ||
| 8/11/2016 | Pending sale | $385,000$262/sqft |
Source: Coldwell Banker BAIN #1011138 Report a problem | ||
| 8/9/2016 | Listed for sale | $385,000+57.2%$262/sqft |
Source: Coldwell Banker BAIN #1011138 Report a problem | ||
| 2/26/2004 | Sold | $244,950+53.1%$167/sqft |
Source: | ||
| 6/30/1997 | Sold | $160,000$109/sqft |
Source: Public Record Report a problem | ||
Public tax history
| Year | Property taxes | Tax assessment |
|---|---|---|
| 2025 | $8,855 +11.6% | $848,000 +10.1% |
| 2024 | $7,934 +14% | $770,000 +19.6% |
| 2023 | $6,962 -6.7% | $644,000 -20.7% |
| 2022 | $7,462 +11.6% | $812,000 +37.4% |
| 2021 | $6,686 +9.1% | $591,000 +19.4% |
| 2020 | $6,129 +9.8% | $495,000 +8.6% |
| 2019 | $5,580 +7.9% | $456,000 +3.6% |
| 2018 | $5,170 +8% | $440,000 +16.7% |
| 2017 | $4,788 +23% | $377,000 +10.2% |
| 2016 | $3,891 | $342,000 +4.9% |
| 2015 | $3,891 | $326,000 +11.6% |
| 2014 | $3,891 | $292,000 +11% |
| 2013 | $3,891 | $263,000 +15.9% |
| 2012 | -- | $227,000 -3.4% |
| 2011 | -- | $235,000 -10.6% |
| 2010 | -- | $263,000 |
| 2009 | -- | $263,000 -0.8% |
| 2007 | -- | $265,000 +6.4% |
| 2006 | -- | $249,000 +6.9% |
| 2005 | -- | $233,000 +22.6% |
| 2001 | $2,898 +6.5% | $190,000 +9.8% |
| 2000 | $2,722 | $173,000 |
Find assessor info on the county website
Monthly payment
Est. payment$--/mo
Payment breakdown
Explore the cost of this home by adjusting the details. Changes won't be saved.All calculations are estimates and provided by Zillow, Inc. for informational purposes only. Actual amounts may vary.
HOA fees may include property taxes on listings classified as Co-Ops. Contact the listing agent and/or owner for fee details.
Mortgage interest rates are dependent on a number of factors, including credit score, down payment, and repayment length. Interest rate data provided by Zillow Group Marketplace, Inc. as of 1/1/1970 from various mortgage lenders with which we have lead or other similar arrangements; the Estimated Payment is an average of those rates.
See how much you could borrow to make a competitive offer.
Climate risks
Neighborhood: 98028
Nearby schools
GreatSchools rating
- 8/10Kenmore Elementary SchoolGrades: PK-5Distance: 0.6 mi
- 6/10Kenmore Middle SchoolGrades: 6-8Distance: 0.5 mi
- 10/10Inglemoor High SchoolGrades: 9-12Distance: 2.6 mi
Schools provided by the listing agent
- Elementary: Kenmore Elem
- Middle: Kenmore Middle School
- High: Inglemoor Hs
Source: NWMLS as distributed by MLS GRID. This data may not be complete. We recommend contacting the local school district to confirm school assignments for this home.
A local agent can set up tours, give advice and negotiate with sellers.
- Washington
- King County
- Kenmore
- 98028
- 20426 73rd Place NE