Incredible opportunity to purchase a property in the Mercer neighborhood of Shaker Heights and make it your own. This charming 3-bedroom, 2-bath house features a light-filled bay window, fireplace, and energy-efficient updated windows. Enjoy a surprisingly large backyard with patio and a 2-car detached garage with a classic brick driveway. Ideally located just minutes of Van Aken District shops and restaurants, with convenient highway access for an easy commute. Perfect for buyers seeking a great location in a sought-after Shaker Heights community. House is being sold as-is with buyer to assume POS violations. The price reflects the need for minor and cosmetic updates.
Closed
Zestimate®
$205,000
20426 Almar Dr, Shaker Heights, OH 44122
4beds
1,653sqft
Single Family Residence
Built in 1925
6,534 Square Feet Lot
$205,000 Zestimate®
$124/sqft
$1,988 Estimated rent
Home value
$205,000
$195,000 - $217,000
$1,988/mo
Zestimate® history
Owner options
List your home for rent
$1,988/mo
Rent Zestimate®
Find your next renter with Zillow Rental Manager. Plus, with online applications, you can quickly screen prospective tenants – for free.
$1,988/mo
Rent Zestimate®
Refinance and save
$1,525/mo
Est. payment
Refinancing to a lower rate could help reduce your monthly payments and save thousands over the life of the loan.
$1,525/mo
Est. payment
Explore your selling options
Work with a Zillow partner agent
Leverage their expertise and Zillow's premium Showcase listings to get your home seen by more buyers.
Get startedList with your own agent
Get your home in front of millions of buyers by listing it on Zillow.
Learn how to do itSell it yourself
Take full control of how buyers see your home on Zillow by listing For Sale by Owner (FSBO).
List your homeWhat's special
Classic brick drivewayEnergy-efficient updated windowsLight-filled bay window
Zillow last checked:
Listing updated:
Listed by:
Amanda S Pohlman 832-302-5328 laurababka@kw.com,
Keller Williams Living
Bought with:
Dante Attinato, 2025004077
McDowell Homes Real Estate Services
Jodi A Consolo, 2014004164
McDowell Homes Real Estate Services
Source: MLS Now,MLS#: 5202835 Originating MLS: Akron Cleveland Association of REALTORS
Originating MLS: Akron Cleveland Association of REALTORSFacts & features
Interior
Bedrooms & bathrooms
- Bedrooms: 4
- Bathrooms: 2
- Full bathrooms: 1
- 1/2 bathrooms: 1
- Main level bathrooms: 1
Bedroom
- Description: Flooring: Hardwood
- Features: Window Treatments
- Level: Second
- Dimensions: 9 x 12
Bedroom
- Description: Flooring: Hardwood
- Level: Third
- Dimensions: 13 x 16
Bedroom
- Description: Flooring: Hardwood
- Features: Window Treatments
- Level: Second
- Dimensions: 12 x 11
Bedroom
- Description: Flooring: Hardwood
- Features: Window Treatments
- Level: Second
- Dimensions: 12 x 11
Bathroom
- Description: Flooring: Ceramic Tile
- Level: First
- Dimensions: 3 x 5
Bathroom
- Description: Flooring: Ceramic Tile
- Features: Soaking Tub
- Level: Second
- Dimensions: 9 x 7
Other
- Description: Flooring: Carpet
- Level: Second
- Dimensions: 9 x 13
Bonus room
- Description: Flooring: Hardwood
- Level: Third
- Dimensions: 13 x 6
Dining room
- Description: Flooring: Hardwood
- Level: First
- Dimensions: 12 x 11
Kitchen
- Description: Flooring: Hardwood
- Features: Built-in Features, Granite Counters, Natural Woodwork
- Level: First
- Dimensions: 12 x 10
Living room
- Description: Flooring: Hardwood
- Features: Fireplace, Window Treatments
- Level: First
- Dimensions: 13 x 20
Sunroom
- Description: Flooring: Ceramic Tile
- Level: First
- Dimensions: 9 x 12
Heating
- Forced Air
Cooling
- Central Air
Appliances
- Included: Dryer, Dishwasher, Disposal, Range, Refrigerator, Washer
- Laundry: In Basement
Features
- Built-in Features, Ceiling Fan(s), Crown Molding, Granite Counters, Recessed Lighting, Storage, Soaking Tub, Natural Woodwork
- Windows: Bay Window(s), Drapes, Shutters
- Basement: Full,Unfinished
- Number of fireplaces: 1
- Fireplace features: Gas, Living Room, Stone, Wood Burning
Interior area
- Total structure area: 1,653
- Total interior livable area: 1,653 sqft
- Finished area above ground: 1,653
Property
Parking
- Total spaces: 2
- Parking features: Driveway, Detached, Electricity, Garage, Garage Door Opener
- Garage spaces: 2
Features
- Levels: Three Or More
- Stories: 3
- Patio & porch: Deck, Patio, Porch
- Exterior features: Garden
- Fencing: Chain Link,Full,Wood
Lot
- Size: 6,534 Square Feet
Details
- Parcel number: 73611014
- Special conditions: Standard
Construction
Type & style
- Home type: SingleFamily
- Architectural style: Colonial
- Property subtype: Single Family Residence
Materials
- Wood Siding
- Roof: Asphalt
Condition
- Year built: 1925
Utilities & green energy
- Sewer: Public Sewer
- Water: Public
Community & HOA
Community
- Subdivision: Estate Sub/Kehres
HOA
- Has HOA: No
Location
- Region: Shaker Heights
Financial & listing details
- Price per square foot: $124/sqft
- Tax assessed value: $212,700
- Annual tax amount: $8,089
- Date on market: 4/29/2026
- Cumulative days on market: 19 days
- Listing terms: Cash,Conventional
Price history
| Date | Event | Price |
|---|---|---|
| 6/24/2026 | Sold | $205,000-4.7%$124/sqft |
Source:  MLS Now #5202835 Report a problem MLS Now #5202835 Report a problem | ||
| 5/18/2026 | Pending sale | $215,000$130/sqft |
Source: MLS Now #5202835 Report a problem | ||
| 5/13/2026 | Price change | $215,000-4.4%$130/sqft |
Source: MLS Now #5202835 Report a problem | ||
| 4/29/2026 | Listed for sale | $225,000+16.6%$136/sqft |
Source: MLS Now #5202835 Report a problem | ||
| 6/23/2005 | Sold | $193,000+108.6%$117/sqft |
Source: Public Record Report a problem | ||
| 11/6/1992 | Sold | $92,500$56/sqft |
Source: MLS Now #508808 Report a problem | ||
Public tax history
| Year | Property taxes | Tax assessment |
|---|---|---|
| 2025 | $7,447 +13.8% | $74,450 |
| 2024 | $6,545 -11.2% | $74,450 +12.7% |
| 2023 | $7,368 +3.5% | $66,050 |
| 2022 | $7,118 +0.3% | $66,050 |
| 2021 | $7,093 +3.2% | $66,050 +10% |
| 2020 | $6,874 -0.9% | $60,030 +0% |
| 2019 | $6,937 +0.4% | $60,020 0% |
| 2018 | $6,908 +1.2% | $60,030 +6.4% |
| 2017 | $6,827 +4.3% | $56,420 |
| 2016 | $6,545 | $56,420 |
| 2015 | $6,545 -1.7% | $56,420 +2% |
| 2014 | $6,660 +7.3% | $55,300 |
| 2013 | $6,207 +1.9% | $55,300 |
| 2012 | $6,094 +1.7% | $55,300 -2.8% |
| 2011 | $5,991 +0.6% | $56,880 |
| 2010 | $5,958 +9.2% | $56,880 |
| 2009 | $5,455 -1.5% | $56,880 -7% |
| 2008 | $5,538 +2.1% | $61,150 |
| 2007 | $5,423 +0.1% | $61,150 |
| 2006 | $5,417 +33.7% | $61,150 +30.9% |
| 2005 | $4,053 -4.2% | $46,730 |
| 2004 | $4,231 +11.2% | $46,730 |
| 2003 | $3,806 +15.2% | $46,730 +14.5% |
| 2002 | $3,305 -55.2% | $40,810 |
| 2001 | $7,370 | $40,810 |
| 2000 | $7,370 | $40,810 |
Find assessor info on the county website
Neighborhood: Mercer
Nearby homes
- $251,3003 bd2 ba1.5k sqft20422 Almar Dr, Shaker Heights, OH 44122Off Market

- $264,4003 bd2 ba1.5k sqft20430 Almar Dr, Shaker Heights, OH 44122Off Market
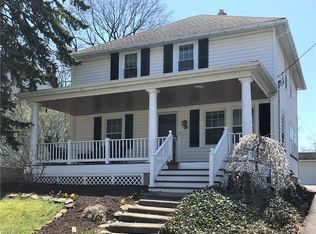
- $310,9003 bd1 ba1.6k sqft20434 Almar Dr, Shaker Heights, OH 44122Off Market
- $66,3002 bd1 ba984 sqft3271 Warrensville Center Rd APT 7B, Shaker Heights, OH 44122Off Market
- $23,7001 bd1 ba258 sqft3271 Warrensville Center Rd APT 6A, Shaker Heights, OH 44122Off Market
- $55,3002 bd1 ba963 sqft3271 Warrensville Center Rd APT 1A, Shaker Heights, OH 44122Off Market
- $71,9002 bd1 ba984 sqft3271 Warrensville Center Rd APT 16D, Shaker Heights, OH 44122Off Market
- $66,8002 bd1 ba984 sqft3271 Warrensville Center Rd APT 15D, Shaker Heights, OH 44122Off Market
Nearby schools
GreatSchools rating
- 5/10Mercer Elementary SchoolGrades: K-5Distance: 1 mi
- 7/10Shaker Heights Middle SchoolGrades: 6-8Distance: 0.4 mi
- 7/10Shaker Heights High SchoolGrades: 9-12Distance: 1.8 mi
Schools provided by the listing agent
- District: Shaker Heights CSD - 1827
Source: MLS Now. This data may not be complete. We recommend contacting the local school district to confirm school assignments for this home.
Get a cash offer in 3 minutes
Find out how much your home could sell for in as little as 3 minutes with a no-obligation cash offer.
Estimated market value
$205,000
Get a cash offer in 3 minutes
Find out how much your home could sell for in as little as 3 minutes with a no-obligation cash offer.
Estimated market value
$205,000
- Ohio
- Cuyahoga County
- Shaker Heights
- 44122
- Mercer
- 20426 Almar Dr
Nearby cities
Nearby neighborhoods
Nearby zip codes
Other Shaker Heights Topics
