This charming 4-bedroom, 2-bath home with a 3-car tandem garage in Live Oak Preserve has been beautifully refreshed and is move-in ready. With NEW INTERIOR and EXTERIOR PAINT (February 2025), it feels bright and inviting from the moment you step inside. At the heart of the home, the spacious great room features high ceilings, abundant natural light, and sliding glass doors leading to the covered lanai. Its open-concept design seamlessly connects to the kitchen and dining areas, making it ideal for both daily living and entertaining. The kitchen is thoughtfully designed with granite countertops, staggered maple cabinetry, tile backsplash, a built-in pantry, and a convenient countertop bar for extra seating. The main living and dining areas and secondary bedrooms feature luxury vinyl flooring, while the primary suite has been updated with NEW carpet (February 2025) for added comfort. Tucked away at the back of the home for privacy, the primary suite includes dual closets with custom closet systems and an en-suite bath with dual sinks, a garden tub, and a separate shower. Located at the front of the home, bedrooms 2 and 3 share a full bath off the common hallway, while the fourth bedroom, located off the entryway, features double doors and works perfectly as a home office or flex space. The laundry room features custom cabinetry for additional storage. NEW water heater (September 2024) and an AC system replaced in 2019. The large FENCED backyard offers a pavered fire pit area; the perfect outdoor retreat for relaxing or entertaining. Located in the highly desirable Live Oak Preserve, residents enjoy resort-style amenities, including a community pool with water slides, tennis courts, a fitness center, a clubhouse, and a gated entrance. The home is zoned for Turner Elementary, Bartels Middle, and Wharton High School. Live Oak Preserve is conveniently located just moments from SR 56 and the I-75/275 interchange, Wiregrass Mall, Premium Outlets, AdventHealth, the new Orlando Hospital, and many more shopping, dining and medical options. Ready for its next owner—schedule your private showing today!
Sold for $382,500
$382,500
20426 AUTUMN FERN AVENUE, TAMPA, FL 33647
4beds
1,749sqft
Single Family Residence
Built in 2010
6,534 Square Feet Lot
$371,000 Zestimate®
$219/sqft
$2,523 Estimated rent
Home value
$371,000
Estimated sales range
Not available
$2,523/mo
Zestimate® history
Owner options
List your home for rent
$2,523/mo
Rent Zestimate®
Find your next renter with Zillow Rental Manager. Plus, with online applications, you can quickly screen prospective tenants – for free.
$2,523/mo
Rent Zestimate®
Refinance and save
$2,787/mo
Est. payment
Refinancing to a lower rate could help reduce your monthly payments and save thousands over the life of the loan.
$2,787/mo
Est. payment
Explore your selling options
Work with a Zillow partner agent
Leverage their expertise and Zillow's premium Showcase listings to get your home seen by more buyers.
Get startedList with your own agent
Get your home in front of millions of buyers by listing it on Zillow.
Learn how to do itSell it yourself
Take full control of how buyers see your home on Zillow by listing For Sale by Owner (FSBO).
List your homeWhat's special
Covered lanaiBuilt-in pantryStaggered maple cabinetryAbundant natural lightHigh ceilingsFenced backyardPavered fire pit area
Zillow last checked:
Listing updated:
Listed by:
Laurie Dykeman, PA 813-263-2211,
KELLER WILLIAMS TAMPA PROP. 813-264-7754
Bought with:
Kamal M Abdel Suarez, P.A., 3366154
REALTY ONE GROUP ADVANTAGE
Source: Stellar MLS,MLS#: TB8354047 Originating MLS: Suncoast Tampa
Originating MLS: Suncoast Tampa
Facts & features
Interior
Bedrooms & bathrooms
- Bedrooms: 4
- Bathrooms: 2
- Full bathrooms: 2
Primary bedroom
- Features: Dual Closets
- Level: First
- Area: 208 Square Feet
- Dimensions: 16x13
Bedroom 2
- Features: Built-in Closet
- Level: First
- Area: 132 Square Feet
- Dimensions: 12x11
Bedroom 3
- Features: Built-in Closet
- Level: First
- Area: 156 Square Feet
- Dimensions: 12x13
Bedroom 4
- Features: Built-in Closet
- Level: First
- Area: 110 Square Feet
- Dimensions: 10x11
Dining room
- Level: First
- Area: 120 Square Feet
- Dimensions: 10x12
Great room
- Level: First
- Area: 221 Square Feet
- Dimensions: 13x17
Kitchen
- Features: Breakfast Bar
- Level: First
- Area: 144 Square Feet
- Dimensions: 12x12
Heating
- Central
Cooling
- Central Air
Appliances
- Included: Dishwasher, Disposal, Electric Water Heater, Microwave, Range, Refrigerator
- Laundry: Laundry Room
Features
- Eating Space In Kitchen, Kitchen/Family Room Combo, Open Floorplan, Solid Wood Cabinets, Split Bedroom, Stone Counters, Walk-In Closet(s)
- Flooring: Carpet, Ceramic Tile, Luxury Vinyl
- Doors: Sliding Doors
- Windows: Blinds
- Has fireplace: No
Interior area
- Total structure area: 2,396
- Total interior livable area: 1,749 sqft
Property
Parking
- Total spaces: 3
- Parking features: Tandem
- Attached garage spaces: 3
- Details: Garage Dimensions: 20x35
Features
- Levels: One
- Stories: 1
- Patio & porch: Covered, Rear Porch
- Exterior features: Irrigation System
- Fencing: Vinyl
Lot
- Size: 6,534 Square Feet
- Dimensions: 52.27 x 125
- Features: Level
Details
- Parcel number: U05272084X00009100025.0
- Zoning: PD
- Special conditions: None
Construction
Type & style
- Home type: SingleFamily
- Architectural style: Ranch
- Property subtype: Single Family Residence
Materials
- Block, Stucco
- Foundation: Slab
- Roof: Shingle
Condition
- New construction: No
- Year built: 2010
Utilities & green energy
- Sewer: Public Sewer
- Water: Public
- Utilities for property: BB/HS Internet Available, Cable Available, Electricity Connected, Public, Street Lights, Underground Utilities
Community & HOA
Community
- Features: Association Recreation - Owned, Clubhouse, Deed Restrictions, Fitness Center, Gated Community - No Guard, Park, Playground, Pool, Special Community Restrictions, Tennis Court(s)
- Pet fee: $0 monthly
- Subdivision: LIVE OAK PRESERVE PH 2B-VIL
HOA
- Has HOA: Yes
- HOA fee: $149 monthly
- HOA name: Greenacre Properties, Inc.-Sola Adewunmi, CAM, AMS
- HOA phone: 813-600-1100
Location
- Region: Tampa
Financial & listing details
- Price per square foot: $219/sqft
- Tax assessed value: $305,994
- Annual tax amount: $6,183
- Date on market: 2/28/2025
- Cumulative days on market: 25 days
- Listing terms: Cash,Conventional,FHA,VA Loan
- Ownership: Fee Simple
- Total actual rent: 0
- Electric utility on property: Yes
- Road surface type: Paved, Asphalt
Price history
| Date | Event | Price |
|---|---|---|
| 4/9/2025 | Sold | $382,500-1.9%$219/sqft |
Source:  Stellar MLS #TB8354047 Report a problem Stellar MLS #TB8354047 Report a problem | ||
| 3/26/2025 | Pending sale | $390,000$223/sqft |
Source: Stellar MLS #TB8354047 Report a problem | ||
| 2/28/2025 | Listed for sale | $390,000+32.2%$223/sqft |
Source: Stellar MLS #TB8354047 Report a problem | ||
| 12/16/2023 | Listing removed | -- |
Source: Zillow Rentals Report a problem | ||
| 11/21/2023 | Price change | $2,496-2%$1/sqft |
Source: Zillow Rentals Report a problem | ||
| 11/10/2023 | Price change | $2,546-1.9%$1/sqft |
Source: Zillow Rentals Report a problem | ||
| 11/2/2023 | Price change | $2,596-3.8%$1/sqft |
Source: Zillow Rentals Report a problem | ||
| 10/24/2023 | Price change | $2,699-2.4%$2/sqft |
Source: Zillow Rentals Report a problem | ||
| 10/3/2023 | Listed for rent | $2,765$2/sqft |
Source: Zillow Rentals Report a problem | ||
| 7/23/2021 | Sold | $295,000+35.9%$169/sqft |
Source: Public Record Report a problem | ||
| 11/12/2015 | Sold | $217,000-2.7%$124/sqft |
Source: Public Record Report a problem | ||
| 9/18/2015 | Listed for sale | $223,000+27.1%$128/sqft |
Source: CORNERSTONE PROP.INTERNATIONAL #T2779709 Report a problem | ||
| 3/28/2011 | Sold | $175,500$100/sqft |
Source: Public Record Report a problem | ||
Public tax history
| Year | Property taxes | Tax assessment |
|---|---|---|
| 2025 | $7,228 +16.9% | $305,994 |
| 2024 | $6,183 +1.5% | $305,994 +1.3% |
| 2023 | $6,090 +3.6% | $302,186 +3% |
| 2022 | $5,878 +63.2% | $293,384 +82.7% |
| 2021 | $3,601 +2.4% | $160,593 +1.4% |
| 2020 | $3,516 +2.8% | $158,376 +2.3% |
| 2019 | $3,420 | $154,815 +1.9% |
| 2018 | $3,420 +1.6% | $151,928 -9.8% |
| 2017 | $3,366 +1% | $168,380 +15.5% |
| 2016 | $3,332 +0.9% | $145,742 +20.3% |
| 2015 | $3,303 +12% | $121,118 +0.8% |
| 2014 | $2,950 | $120,107 +2.6% |
| 2013 | $2,950 +3% | $117,091 +1.7% |
| 2012 | $2,864 -22.5% | $115,134 +11.7% |
| 2011 | $3,696 +205.5% | $103,030 +1652.2% |
| 2010 | $1,210 -3.2% | $5,880 -25% |
| 2009 | $1,250 -0.1% | $7,840 |
| 2008 | $1,251 -15.4% | $7,840 -6.3% |
| 2007 | $1,479 -5% | $8,363 |
| 2006 | $1,558 | $8,363 |
Find assessor info on the county website
Neighborhood: New Tampa
Nearby homes
- $430,4004 bd3 ba2.4k sqft20428 Autumn Fern Ave, Tampa, FL 33647Off Market
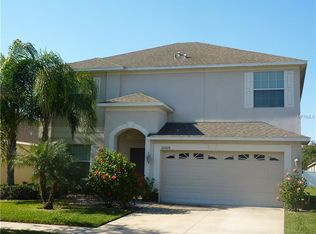
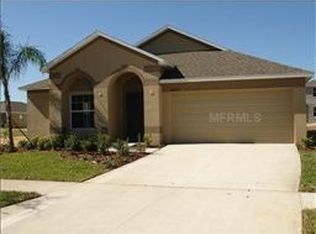
- $374,5003 bd2 ba2k sqft20424 Autumn Fern Ave, Tampa, FL 33647Off Market
- $390,4004 bd3 ba1.9k sqft20430 Autumn Fern Ave, Tampa, FL 33647Off Market
- $421,9004 bd2 ba2.5k sqft20422 Autumn Fern Ave, Tampa, FL 33647Off Market
- $454,1004 bd3 ba2.8k sqft20419 Carolina Cherry Ct, Tampa, FL 33647Off Market
- $410,0004 bd3 ba2k sqft20417 Carolina Cherry Ct, Tampa, FL 33647Off Market
- $380,1003 bd2 ba1.8k sqft20421 Carolina Cherry Ct, Tampa, FL 33647Off Market
- $368,6004 bd2 ba1.7k sqft20432 Autumn Fern Ave, Tampa, FL 33647Off Market
Nearby schools
GreatSchools rating
- 7/10Turner Elementary SchoolGrades: PK-8Distance: 1.3 mi
- 3/10Wharton High SchoolGrades: 9-12Distance: 1.8 mi
Schools provided by the listing agent
- Elementary: Turner Elem-HB
- Middle: Bartels Middle
- High: Wharton-HB
Source: Stellar MLS. This data may not be complete. We recommend contacting the local school district to confirm school assignments for this home.
Get a cash offer in 3 minutes
Find out how much your home could sell for in as little as 3 minutes with a no-obligation cash offer.
Estimated market value
$371,000
Get a cash offer in 3 minutes
Find out how much your home could sell for in as little as 3 minutes with a no-obligation cash offer.
Estimated market value
$371,000
- Florida
- Hillsborough County
- Tampa
- 33647
- New Tampa
- 20426 AUTUMN FERN AVENUE
Nearby cities
Nearby neighborhoods
Nearby zip codes
Other Tampa Topics
