Skip main navigation
Sold for $260,000
  • $260,000

    20426 Maplewood St, Livonia, MI 48152

    3beds
    1,850sqft
    Single Family Residence
    Built in 1957
    0.27 Acres Lot
    $263,600 Zestimate®
    $141/sqft
    $2,265 Estimated rent

    Home value

    $263,600

    $243,000 - $287,000

    $2,265/mo

    Zestimate® history
    Loading
    Loading...

    Owner options

    List your home for rent

    $2,265/mo

    Rent Zestimate®

    Find your next renter with Zillow Rental Manager. Plus, with online applications, you can quickly screen prospective tenants – for free.

    Learn more

    $2,265/mo

    Rent Zestimate®

    Refinance and save

    $1,794/mo

    Est. payment

    Refinancing to a lower rate could help reduce your monthly payments and save thousands over the life of the loan.

    See today's rates

    $1,794/mo

    Est. payment

    Explore your selling options

    Work with a Zillow partner agent

    Leverage their expertise and Zillow's premium Showcase listings to get your home seen by more buyers.

    Get started

    List with your own agent

    Get your home in front of millions of buyers by listing it on Zillow.

    Learn how to do it

    Sell it yourself

    Take full control of how buyers see your home on Zillow by listing For Sale by Owner (FSBO).

    List your home

    What's special

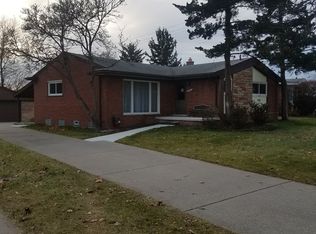
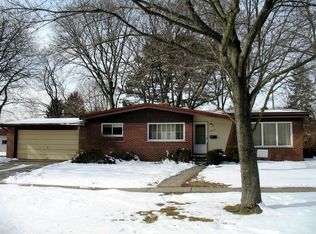
    HIGHLY MOTIVATED SELLER!! Welcome home to this well-maintained 3-bedroom, 1.5-bath tri-level located in a desirable Livonia neighborhood known for its quiet streets and great outdoor lifestyle with a new Furnace and Air Conditioning unit in 2024. This home features beautiful hardwood flooring throughout and a smart, functional layout that offers two separate living spaces—perfect for entertaining, relaxing, or creating a home office or play area. The open-concept kitchen flows seamlessly into the main living area, making it ideal for hosting gatherings or staying connected with family and guests while cooking. Upstairs you’ll find comfortable bedrooms and a full bath, while the lower level offers additional living space and a convenient half bath. Step outside to enjoy a large backyard with plenty of room for entertaining, play, or gardening, plus a spacious shed that provides ample storage for tools, equipment, or outdoor gear. Located in a welcoming neighborhood close to parks, walking paths, and local amenities, this home offers the perfect combination of comfort, functionality, and location. A great opportunity to own a move-in-ready home in one of Livonia’s most sought-after areas.

    Zillow last checked:

    Listing updated:

    Listed by:

    Rory MacDonald 586-306-8800,

    EXP Realty Clinton Twp

    Bought with:

    Shawna Cascaden, 6501432855

    National Realty Centers, Inc

    Source: Realcomp II,MLS#: 20261004566MLS Logo

    Facts & features

    Interior

    Bedrooms & bathrooms
    • Bedrooms: 3
    • Bathrooms: 2
    • Full bathrooms: 1
    • 1/2 bathrooms: 1
    Primary bedroom
    • Level: Upper
    • Area: 140
    • Dimensions: 14 X 10
    Bedroom
    • Level: Upper
    • Area: 110
    • Dimensions: 11 X 10
    Bedroom
    • Level: Upper
    • Area: 90
    • Dimensions: 10 X 9
    Other
    • Level: Upper
    • Area: 42
    • Dimensions: 7 X 6
    Other
    • Level: Upper
    • Area: 20
    • Dimensions: 4 X 5
    Family room
    • Level: Lower
    • Area: 216
    • Dimensions: 18 X 12
    Kitchen
    • Level: Entry
    • Area: 192
    • Dimensions: 16 X 12
    Laundry
    • Level: Lower
    • Area: 84
    • Dimensions: 12 X 7
    Living room
    • Level: Entry
    • Area: 168
    • Dimensions: 14 X 12
    Other
    • Level: Lower
    • Area: 84
    • Dimensions: 12 X 7
    Heating
    • Forced Air, Natural Gas
    Cooling
    • Ceiling Fans, Central Air
    Appliances
    • Included: Dishwasher, Dryer, Free Standing Electric Oven, Free Standing Refrigerator, Washer
    Features
    • Basement: Finished,Walk Out Access
    • Has fireplace: No
    Interior area
    • Total interior livable area: 1,850 sqft
    • Finished area above ground: 1,450
    • Finished area below ground: 400

    Property

    Parking
    • Parking features: No Garage
    Features
    • Levels: Tri Level
    • Entry location: GroundLevel
    • Patio & porch: Patio
    • Pool features: None
    Lot
    • Size: 0.27 Acres
    • Dimensions: 72.73 x 161.82
    Details
    • Additional structures: Sheds
    • Parcel number: 46002020094000
    • Special conditions: Short Sale No,Standard

    Construction

    Type & style
    • Home type: SingleFamily
    • Architectural style: Contemporary,Split Level
    • Property subtype: Single Family Residence
    Materials
    • Brick, Vinyl Siding
    • Foundation: Basement, Block
    • Roof: Asphalt
    Condition
    • New construction: No
    • Year built: 1957

    Utilities & green energy

    • Sewer: Public Sewer
    • Water: Public
    • Utilities for property: Above Ground Utilities, Cable Available, Underground Utilities

    Community & HOA

    Community
    • Subdivision: HEARTHSTONE SUB
    HOA
    • Has HOA: No
    Location
    • Region: Livonia

    Financial & listing details

    • Price per square foot: $141/sqft
    • Tax assessed value: $84,803
    • Annual tax amount: $3,165
    • Date on market: 1/30/2026
    • Cumulative days on market: 47 days
    • Listing agreement: Exclusive Right To Sell
    • Listing terms: Cash,Conventional,FHA,Va Loan

    Price history

    DateEventPrice
    4/13/2026Sold$260,000$141/sqft
    Source: Realcomp II #20261004566 Report a problem
    3/25/2026Pending sale$260,000$141/sqft
    Source: Realcomp II #20261004566 Report a problem
    3/16/2026Contingent$260,000$141/sqft
    Source: eXp Realty #20261004566 Report a problem
    3/12/2026Listed for sale$260,000$141/sqft
    Source: eXp Realty #20261004566 Report a problem
    3/11/2026Contingent$260,000$141/sqft
    Source: eXp Realty #20261004566 Report a problem
    2/19/2026Price change$260,000-3.7%$141/sqft
    Source: Realcomp II #20261004566 Report a problem
    2/13/2026Price change$270,000-1.8%$146/sqft
    Source: Realcomp II #20261004566 Report a problem
    2/9/2026Price change$275,000-3.5%$149/sqft
    Source: Realcomp II #20261004566 Report a problem
    1/30/2026Listed for sale$285,000+78.1%$154/sqft
    Source: Realcomp II #20261004566 Report a problem
    7/19/2018Sold$160,000+6.7%$86/sqft
    Source: Public Record Report a problem
    5/24/2018Listed for sale$149,900$81/sqft
    Source: Remerica United Realty #218045839 Report a problem

    Public tax history

    YearProperty taxesTax assessment
    2025-- $105,700 +10.1%
    2024-- $96,000 +10.7%
    2023-- $86,700 +6.5%
    2022-- $81,400 +7.7%
    2021-- $75,600
    2020$2,726 +61.4%$75,600 +8.2%
    2019$1,689 $69,900 +13.1%
    2018$1,689 $61,800 +19.3%
    2017-- $51,800
    2016$1,763 $51,800 +2.8%
    2015$1,763 $50,400 +25%
    2012-- $40,310
    2005$836 -50%--
    2003$1,672 --
    2001-- $43,880 +3.2%
    2000$1,504 $42,520
    Find assessor info on the county website

    Neighborhood: 48152

    Nearby schools

    GreatSchools rating
    Get a cash offer in 3 minutes
    Find out how much your home could sell for in as little as 3 minutes with a no-obligation cash offer.
    Estimated market value
    $263,600
    Get a cash offer in 3 minutes
    Find out how much your home could sell for in as little as 3 minutes with a no-obligation cash offer.
    Estimated market value
    $263,600