Paid off solar, major monthly benefits! Look NO further! This beautiful two-story residence offers the perfect blend of modern upgrades and multiple living spaces. Discover an inviting living & dining room ideal for welcoming guests, along with a desirable great room, enhanced by a cozy fireplace, thoughtfully designed for relaxing and entertaining. Fully equipped kitchen boasts mosaic tile backsplash, abundant cabinets, a center island, stainless steel appliances, and recessed/pendant lighting. Adding to the home's versatility, a flexible loft can be used as a TV area or office. Spacious backyard includes a covered patio and sparkling pool with rock waterfall. This rare gem is sure to impress!
For sale
Price cut: $14.9K (8/27)
$485,000
20426 N 38TH Drive, Glendale, AZ 85308
4beds
2,052sqft
Single Family Residence
Built in 1995
4,739 Square Feet Lot
$-- Zestimate®
$236/sqft
$38/mo HOA
What's special
Covered patioCozy fireplaceFully equipped kitchenFlexible loftSpacious backyardCenter islandMosaic tile backsplash
- 49 days
- 508
- 37
Zillow last checked:
Listing updated:
Listed by:
Rafael Escobedo Jr 623-251-8086,
West USA Realty
Source: ARMLS,MLS#: 7054857
Facts & features
Interior
Bedrooms & bathrooms
- Bedrooms: 4
- Bathrooms: 3
- Full bathrooms: 2
- 1/2 bathrooms: 1
Heating
- Natural Gas
Cooling
- Central Air, Ceiling Fan(s)
Appliances
- Included: Dryer, Washer, Refrigerator, Dishwasher, Disposal, Gas Range
- Laundry: Inside
Features
- High Speed Internet, Double Vanity, Upstairs, Vaulted Ceiling(s), Kitchen Island, Full Bth Master Bdrm, Separate Shwr & Tub, Laminate Counters
- Flooring: Carpet, Tile
- Windows: Screens, Double Pane Windows
- Has basement: No
- Number of fireplaces: 1
- Fireplace features: Family Room
Interior area
- Total structure area: 2,052
- Total interior livable area: 2,052 sqft
Property
Parking
- Total spaces: 4
- Parking features: Attached, Garage Door Opener, Direct Access
- Attached garage spaces: 2
- Uncovered spaces: 2
Accessibility
- Accessibility features: Bath Grab Bars
Features
- Stories: 2
- Patio & porch: Covered, Patio
- Exterior features: Balcony
- Has private pool: Yes
- Pool features: Outdoor Pool
- Spa features: None
- Fencing: Back Yard,Block,Wrought Iron
Lot
- Size: 4,739 Square Feet
- Features: East/West Exposure, Gravel/Stone Front, Gravel/Stone Back
Details
- Parcel number: 20617335
Construction
Type & style
- Home type: SingleFamily
- Architectural style: Contemporary
- Property subtype: Single Family Residence
Materials
- Stucco, Wood Frame, Painted
- Roof: Tile
Condition
- Year built: 1995
Details
- Builder name: Del Webb
Utilities & green energy
- Sewer: Public Sewer
- Water: City Water
Community & HOA
Community
- Features: Playground
- Subdivision: ARROYO SPRINGS PARCEL C
HOA
- Has HOA: Yes
- Services included: Maintenance Grounds
- HOA fee: $115 quarterly
- HOA name: Arroyo Springs
- HOA phone: 480-551-4300
Location
- Region: Glendale
Financial & listing details
- Price per square foot: $236/sqft
- Tax assessed value: $412,000
- Annual tax amount: $2,312
- Date on market: 7/16/2026
- Cumulative days on market: 50 days
- Listing terms: Cash,Conventional
- Ownership: Fee Simple
Estimated market value
Not available
Estimated sales range
Not available
Not available
Price history
| Date | Event | Price |
|---|---|---|
| 8/27/2026 | Price change | $485,000-3%$236/sqft |
Source:  ARMLS #7054857 Report a problem ARMLS #7054857 Report a problem | ||
| 8/1/2026 | Price change | $499,900-4.8%$244/sqft |
Source: ARMLS #7054857 Report a problem | ||
| 7/25/2026 | Price change | $525,000-1.9%$256/sqft |
Source: ARMLS #7054857 Report a problem | ||
| 7/16/2026 | Listed for sale | $535,000+73.7%$261/sqft |
Source: ARMLS #7054857 Report a problem | ||
| 5/22/2019 | Sold | $307,970$150/sqft |
Source: ARMLS #5910024 Report a problem | ||
| 5/2/2019 | Pending sale | $307,970$150/sqft |
Source: My Home Group Report a problem | ||
| 3/18/2019 | Listed for sale | $307,970+3.3%$150/sqft |
Source: My Home Group Report a problem | ||
| 3/12/2019 | Sold | $298,100+143.1%$145/sqft |
Source: Public Record Report a problem | ||
| 4/28/1995 | Sold | $122,643$60/sqft |
Source: Public Record Report a problem | ||
Public tax history
| Year | Property taxes | Tax assessment |
|---|---|---|
| 2025 | $2,271 +19.5% | $41,200 -1.6% |
| 2024 | $1,901 +1.6% | $41,850 +104.7% |
| 2023 | $1,870 +1.8% | $20,443 -23.1% |
| 2022 | $1,836 -2.5% | $26,580 +8.1% |
| 2021 | $1,883 +3.2% | $24,580 +6.1% |
| 2020 | $1,825 +3.6% | $23,170 +3.4% |
| 2019 | $1,762 | $22,400 +10.1% |
| 2018 | $1,762 +3.6% | $20,350 +9% |
| 2017 | $1,701 +18.7% | $18,670 +7.8% |
| 2016 | $1,433 +3.5% | $17,320 +10.9% |
| 2015 | $1,384 | $15,620 +15.7% |
| 2014 | -- | $13,500 +12.7% |
| 2013 | -- | $11,980 -2.8% |
| 2012 | -- | $12,330 -3.4% |
| 2011 | -- | $12,760 -22.7% |
| 2010 | -- | $16,500 -25.3% |
| 2009 | -- | $22,100 -11.6% |
| 2008 | -- | $25,000 +7.3% |
| 2007 | -- | $23,300 +58% |
| 2006 | -- | $14,750 |
| 2005 | -- | $14,750 +13.9% |
| 2004 | -- | $12,950 |
| 2003 | -- | $12,950 +8.8% |
| 2002 | -- | $11,900 |
Find assessor info on the county website
Monthly payment
Est. payment
Payment breakdown
Explore the cost of this home by adjusting the details. Changes won't be saved.Climate risks
Neighborhood: Deer Valley
Nearby schools
Schools provided by the listing agent
- Elementary: Park Meadows Elementary School
- Middle: Deer Valley Middle School
- High: Barry Goldwater High School
- District: Deer Valley Unified District
Source: ARMLS. This data may not be complete. We recommend contacting the local school district to confirm school assignments for this home.

Similar homes
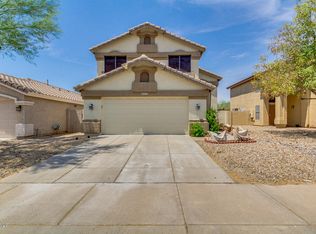
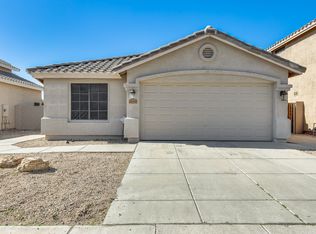
- $475,0003 bd2 ba1.7k sqft20441 N 40TH Lane, Glendale, AZ 85308For Sale
 MLS ID #7074828, Radojka Lala Smith, eXp Realty. ARMLS
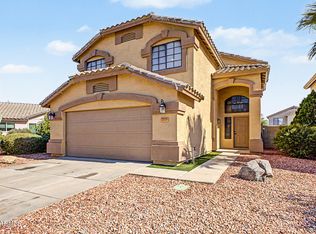
 - $474,0004 bd3 ba2k sqft3721 W RUNION Drive, Glendale, AZ 85308For Sale
 MLS ID #7056406, Janee Brooks, Howe Realty. ARMLS
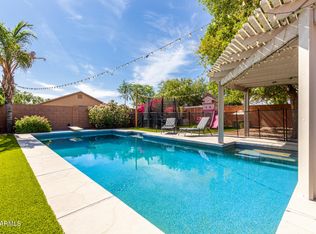
 - $499,9004 bd2 ba1.8k sqft20038 N 38TH Lane, Glendale, AZ 85308For Sale
 MLS ID #7054877, Christina M Babcock, HomeSmart. ARMLS
 - $495,0003 bd2 ba1.8k sqft4119 W Potter Dr, Glendale, AZ 85308For Sale By Owner

