Skip main navigation
Sold for $402,500
  • $402,500

    20427 N 17TH Lane, Phoenix, AZ 85027

    3beds
    2baths
    1,326sqft
    Single Family Residence
    Built in 1980
    7,222 Square Feet Lot
    $395,700 Zestimate®
    $304/sqft
    $2,074 Estimated rent

    Home value

    $395,700

    $376,000 - $415,000

    $2,074/mo

    Zestimate® history
    Loading
    Loading...

    Owner options

    List your home for rent

    $2,074/mo

    Rent Zestimate®

    Find your next renter with Zillow Rental Manager. Plus, with online applications, you can quickly screen prospective tenants – for free.

    Learn more

    $2,074/mo

    Rent Zestimate®

    Refinance and save

    $2,323/mo

    Est. payment

    Refinancing to a lower rate could help reduce your monthly payments and save thousands over the life of the loan.

    See today's rates

    $2,323/mo

    Est. payment

    Explore your selling options

    Work with a Zillow partner agent

    Leverage their expertise and Zillow's premium Showcase listings to get your home seen by more buyers.

    Get started

    List with your own agent

    Get your home in front of millions of buyers by listing it on Zillow.

    Learn how to do it

    Sell it yourself

    Take full control of how buyers see your home on Zillow by listing For Sale by Owner (FSBO).

    List your home

    What's special

    New garage doorSpacious covered patioHvac systemNew windows
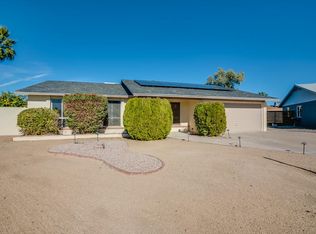
    This charming and inviting home is a must-see opportunity! It's super cute and updated features, offers a comfortable and stylish living experience. Three bedrooms, 1.75 baths, two-car garage, a spacious covered patio, and an expansive yard situated on a peaceful cul-de-sac. An added bonus is that there is NO HOA. Numerous updates have been made to enhance the overall appeal and functionality of the property. In 2018 the roof was replaced. In 2019 the HVAC system was upgraded, in 2017 new windows and the exterior was painted. Inside, the updates continue. The flooring throughout the entire home was replaced in 2022, adding a modern and cohesive look. In 2023, a new garage door and opener were installed, contributing to the home's lovely curb appeal. The backyard is a haven for relaxation and enjoyment. An outdoor shed is included. Please note that while the outdoor shed is included, the hot-tub will not be part of the sale. This turnkey-ready home is ready for its new owners to move in and start making memories. Given its attractive features, updates, and desirable location, it's likely to sell quickly. Don't miss out on the opportunity to make this lovely property your own! Home is close to The Shops @ Norterra, Arrowhead shopping, restaurants, entertainment, hiking & biking trails, golfing, Six Flag Hurricane water park and easy access to the 101 and I17.

    Zillow last checked:

    Listing updated:

    Listed by:

    Brenda Miertschin 602-617-4460,

    eXp Realty

    Bought with:

    William M Johnson, SA652869000

    Libertas Real Estate

    Lillian M Johnson, SA584382000

    Libertas Real Estate

    Source: ARMLS,MLS#: 6590771MLS Logo

    Facts & features

    Interior

    Bedrooms & bathrooms
    • Bedrooms: 3
    • Bathrooms: 2
    Heating
    • Electric
    Cooling
    • Central Air, Ceiling Fan(s), Evaporative Cooling
    Appliances
    • Included: Reverse Osmosis, Refrigerator, Built-in Microwave, Dishwasher, Disposal
    • Laundry: Inside
    Features
    • High Speed Internet, Eat-in Kitchen, 3/4 Bath Master Bdrm
    • Flooring: Laminate
    • Windows: Double Pane Windows
    • Has basement: No
    • Has fireplace: No
    Interior area
    • Total structure area: 1,326
    • Total interior livable area: 1,326 sqft

    Property

    Parking
    • Total spaces: 4
    • Parking features: Garage Door Opener
    • Garage spaces: 2
    • Uncovered spaces: 2
    Features
    • Stories: 1
    • Patio & porch: Covered
    • Exterior features: Storage
    • Pool features: None
    • Spa features: None
    • Fencing: Block,Wood
    Lot
    • Size: 7,222 Square Feet
    • Features: Desert Front, Cul-De-Sac
    Details
    • Parcel number: 20909374

    Construction

    Type & style
    • Home type: SingleFamily
    • Architectural style: Ranch
    • Property subtype: Single Family Residence
    Materials
    • Painted, Block
    • Roof: Composition
    Condition
    • Year built: 1980
    Details
    • Builder name: Design Master Homes

    Utilities & green energy

    • Sewer: Public Sewer
    • Water: City Water
    Green energy
    • Energy efficient items: Water Heater

    Community & HOA

    Community
    • Subdivision: DESERT VALLEY ESTATES 9
    HOA
    • Has HOA: No
    • Services included: No Fees
    Location
    • Region: Phoenix

    Financial & listing details

    • Price per square foot: $304/sqft
    • Tax assessed value: $302,700
    • Annual tax amount: $1,115
    • Date on market: 3/10/2026
    • Cumulative days on market: 5 days
    • Listing terms: Cash,Conventional,1031 Exchange,FHA,VA Loan
    • Ownership: Fee Simple

    Price history

    DateEventPrice
    9/14/2023Sold$402,500+3.2%$304/sqft
    Source: ARMLS #6590771 Report a problem
    8/15/2023Pending sale$390,000$294/sqft
    Source: ARMLS #6590771 Report a problem
    8/10/2023Listed for sale$390,000+242.7%$294/sqft
    Source: ARMLS #6590771 Report a problem
    1/15/2002Sold$113,800$86/sqft
    Source: ARMLS #1709266 Report a problem

    Public tax history

    YearProperty taxesTax assessment
    2025$986 +1%$30,270 -5%
    2024$976 -13.9%$31,860 +203.3%
    2023$1,135 +1.8%$10,503 -48.3%
    2022$1,115 -0.9%$20,310 +10%
    2021$1,125 +3%$18,460 +5.8%
    2020$1,092 +3.3%$17,450 +11.1%
    2019$1,058 $15,700 +15.4%
    2018$1,058 +3.4%$13,610 +11.1%
    2017$1,023 +17.6%$12,250 +9.2%
    2016$870 +4.9%$11,220 +14.3%
    2015$830 $9,820 +45.1%
    2014-- $6,770 +5%
    2013-- $6,450 -15.1%
    2012-- $7,600 -2.2%
    2011-- $7,770 -34.5%
    2010-- $11,870 -16.6%
    2009-- $14,230 -12.7%
    2008-- $16,300 +11.3%
    2007-- $14,650 +55%
    2006-- $9,450
    2005-- $9,450 +9.9%
    2004-- $8,600
    2003-- $8,600 +13.9%
    2002-- $7,550
    Find assessor info on the county website

    Neighborhood: Deer Valley

    Nearby schools

    GreatSchools rating
    Schools provided by the listing agent
    • Elementary: Esperanza Elementary School
    • Middle: Deer Valley Middle School
    • High: Barry Goldwater High School
    • District: Deer Valley Unified District

    Source: ARMLS. This data may not be complete. We recommend contacting the local school district to confirm school assignments for this home.

    Get a cash offer in 3 minutes
    Find out how much your home could sell for in as little as 3 minutes with a no-obligation cash offer.
    Estimated market value
    $395,700
    Get a cash offer in 3 minutes
    Find out how much your home could sell for in as little as 3 minutes with a no-obligation cash offer.
    Estimated market value
    $395,700