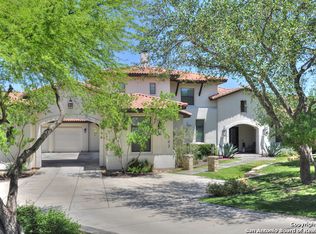
Welcome to 20427 Terrabianca, an original-owner home, meticulously maintained and gently lived in. Built by award-winning Mattern and Fitzgerald, this custom residence delivers scale, craftsmanship, and a lifestyle-forward layout designed for both everyday ease and elevated hosting. Offering 4,089 square feet with 3,347 square feet on the main level and 742 square feet upstairs, the home lives beautifully with the primary suite and two additional bedrooms downstairs, one bedroom currently used as a flex/workshop, PLUS a study overlooking the pristine pool. Upstairs, enjoy a private bedroom and full bath, along with a bonus room, game or media room, storage, and a Texas basement for the seasonal items you want out of sight, but close at hand. The kitchen is built for serious cooking and effortless entertaining, featuring a panel-ready refrigerator, six-burner gas cooking, a hidden spice rack, upgraded granite, reverse osmosis, soft-close cabinetry, and under-cabinet lighting. An open-concept butler's pantry adds wine storage, display space, and expanded serving capacity. The family room is anchored by a gas fireplace and thoughtful in-floor power for modern living. Step outside to a backyard that feels like a private resort: a heated pool and raised infinity-edge spa, specialty lighting, and fire bowls with waterfall spillover, plus freeze protection, auto-fill, and recent replastering and re-tiling. With a pool-access half bath, two gas fireplaces, surround sound systems, and three zoned HVAC systems, let's not forget EV ready for your electric vehicle, this home is designed to impress and built to perform. Schedule your private showing and experience Terrabianca in person.
Sold
Price Unknown
20427 Terrabianca, San Antonio, TX 78258
4beds
4,098sqft
Single Family Residence
Built in 2012
3.1 Acres Lot
$1,248,800 Zestimate®
$--/sqft
$5,678 Estimated rent
Home value
$1,248,800
$1.17M - $1.32M
$5,678/mo
Zestimate® history
Owner options
List your home for rent
$5,678/mo
Rent Zestimate®
Find your next renter with Zillow Rental Manager. Plus, with online applications, you can quickly screen prospective tenants – for free.
$5,678/mo
Rent Zestimate®
Refinance and save
$556/mo
Est. payment
Refinancing to a lower rate could help reduce your monthly payments and save thousands over the life of the loan.
$556/mo
Est. payment
Explore your selling options
Work with a Zillow partner agent
Leverage their expertise and Zillow's premium Showcase listings to get your home seen by more buyers.
Get startedList with your own agent
Get your home in front of millions of buyers by listing it on Zillow.
Learn how to do itSell it yourself
Take full control of how buyers see your home on Zillow by listing For Sale by Owner (FSBO).
List your homeWhat's special
Heated poolReverse osmosisUpgraded graniteSpecialty lightingHidden spice rackRaised infinity-edge spaTwo gas fireplaces
Zillow last checked:
Listing updated:
Listed by:
Lisa Cano TREC #567184 (210) 842-9374,
Keller Williams Heritage
Source: LERA MLS,MLS#: 1941345
Facts & features
Interior
Bedrooms & bathrooms
- Bedrooms: 4
- Bathrooms: 4
- Full bathrooms: 3
- 1/2 bathrooms: 1
Primary bedroom
- Features: Split, Outside Access, Walk-In Closet(s), Multi-Closets, Ceiling Fan(s), Full Bath
- Area: 304
- Dimensions: 16 x 19
Bedroom 2
- Area: 140
- Dimensions: 10 x 14
Bedroom 3
- Area: 140
- Dimensions: 10 x 14
Bedroom 4
- Area: 130
- Dimensions: 13 x 10
Primary bathroom
- Features: Tub/Shower Separate, Double Vanity
- Area: 323
- Dimensions: 17 x 19
Dining room
- Area: 280
- Dimensions: 14 x 20
Family room
- Area: 374
- Dimensions: 17 x 22
Kitchen
- Area: 280
- Dimensions: 20 x 14
Living room
- Area: 289
- Dimensions: 17 x 17
Office
- Area: 156
- Dimensions: 13 x 12
Heating
- Central, Heat Pump, 3+ Units, Natural Gas
Cooling
- 13-15 SEER AX, Ceiling Fan(s), Three+ Central, Heat Pump, Zoned, Attic Fan
Appliances
- Included: Washer, Dryer, Cooktop, Built-In Oven, Self Cleaning Oven, Microwave, Gas Cooktop, Indoor Grill, Refrigerator, Disposal, Dishwasher, Plumbed For Ice Maker, Water Softener Owned, Vented Exhaust Fan, Electric Water Heater, Gas Water Heater, Plumb for Water Softener, Double Oven, 2+ Water Heater Units, Tankless Water Heater, ENERGY STAR Qualified Appliances
- Laundry: Main Level, Laundry Room, Washer Hookup, Dryer Connection
Features
- Two Living Area, Separate Dining Room, Eat-in Kitchen, Two Eating Areas, Kitchen Island, Breakfast Bar, Pantry, Study/Library, Game Room, Shop, Utility Room Inside, Secondary Bedroom Down, 1st Floor Lvl/No Steps, High Ceilings, Open Floorplan, High Speed Internet, Walk-In Closet(s), Master Downstairs, Ceiling Fan(s), Chandelier, Central Vacuum, Wet Bar, Solid Counter Tops, Custom Cabinets, Programmable Thermostat
- Flooring: Carpet, Ceramic Tile, Wood, Stone
- Windows: Double Pane Windows, Window Coverings
- Has basement: No
- Attic: 12"+ Attic Insulation,Pull Down Storage,Floored,Pull Down Stairs,Other
- Number of fireplaces: 2
- Fireplace features: Two, Family Room, Gas Logs Included, Gas, Glass Doors
Interior area
- Total interior livable area: 4,098 sqft
Property
Parking
- Total spaces: 3
- Parking features: Three Car Garage, Attached, Garage Faces Side, Oversized, Garage Door Opener, Pad Only (Off Street)
- Attached garage spaces: 3
Accessibility
- Accessibility features: Accessible Entrance, Accessible Doors, Entry Slope less than 1 foot, Low Pile Carpet, No Steps Down, First Floor Bath, Full Bath/Bed on 1st Flr, First Floor Bedroom, Stall Shower, Thresholds less than 5/8 of an inch
Features
- Levels: One
- Stories: 1.5
- Patio & porch: Patio, Covered
- Exterior features: Barbecue, Gas Grill, Sprinkler System, Rain Gutters, Lighting, Outdoor Kitchen, Other
- Has private pool: Yes
- Pool features: In Ground, Pool/Spa Combo, Heated, Pool Sweep
- Has spa: Yes
- Spa features: Bath
- Has view: Yes
- View description: Bluff View
Lot
- Size: 3.1 Acres
- Features: 2 - 5 Acres, Curbs, Sidewalks, Streetlights
- Residential vegetation: Mature Trees, Partially Wooded, Mature Trees (ext feat)
Details
- Additional structures: Workshop
- Parcel number: 176130020820
Construction
Type & style
- Home type: SingleFamily
- Architectural style: Mediterranean
- Property subtype: Single Family Residence
Materials
- Stone, Foam Insulation
- Foundation: Slab
- Roof: Tile
Condition
- As-Is,Pre-Owned
- New construction: No
- Year built: 2012
Details
- Builder name: Mattern and Fitzgerald
- Warranty included: Yes
Utilities & green energy
- Electric: City
- Gas: City
- Sewer: SAWS, Sewer System
- Water: SAWS, Water System
- Utilities for property: Cable Available, Private Garbage Service
Green energy
- Green verification: ENERGY STAR Certified Homes
- Indoor air quality: Contaminant Control, Integrated Pest Management
- Water conservation: Water-Smart Landscaping, Low Flow Commode, Rain/Freeze Sensors, EF Irrigation Control
Community & HOA
Community
- Features: Cluster Mail Box, School Bus
- Security: Smoke Detector(s), Security System Owned, Carbon Monoxide Detector(s), Controlled Access, Security Guard
- Subdivision: The Pinnacle
HOA
- Has HOA: Yes
- HOA fee: $556 quarterly
- HOA name: THE PINNACLE HOMEOWNERS ASSOCIATION
Location
- Region: San Antonio
Financial & listing details
- Tax assessed value: $1,142,000
- Annual tax amount: $27,083
- Date on market: 2/13/2026
- Cumulative days on market: 14 days
- Listing terms: Conventional
- Road surface type: Paved
Price history
| Date | Event | Price |
|---|---|---|
| 3/10/2026 | Sold | -- |
Source:  LERA MLS #1941345 Report a problem LERA MLS #1941345 Report a problem | ||
| 2/28/2026 | Pending sale | $1,249,000$305/sqft |
Source: LERA MLS #1941345 Report a problem | ||
| 2/16/2026 | Contingent | $1,249,000$305/sqft |
Source: LERA MLS #1941345 Report a problem | ||
| 2/13/2026 | Listed for sale | $1,249,000+680.6%$305/sqft |
Source: LERA MLS #1941345 Report a problem | ||
| 12/22/2011 | Listing removed | $160,000$39/sqft |
Source: Phyllis Browning Company #817528 Report a problem | ||
| 2/25/2011 | Price change | $160,000-20%$39/sqft |
Source: Phyllis Browning Company #817528 Report a problem | ||
| 1/24/2010 | Price change | $199,900-20%$49/sqft |
Source: Phyllis Browning Company #817528 Report a problem | ||
| 9/26/2009 | Listed for sale | $250,000$61/sqft |
Source: Rubiola Realty #768353 Report a problem | ||
Public tax history
| Year | Property taxes | Tax assessment |
|---|---|---|
| 2025 | $15,275 -6.9% | $1,142,000 -2.5% |
| 2024 | $16,415 -1.6% | $1,171,280 +10% |
| 2023 | $16,678 -17.6% | $1,064,800 +10% |
| 2022 | $20,241 +26.1% | $968,000 +10% |
| 2021 | $16,057 | $880,000 +0.6% |
| 2020 | $16,057 -19.9% | $875,000 +1.3% |
| 2019 | $20,036 | $864,000 -1.3% |
| 2018 | $20,036 +0.3% | $875,000 +0.7% |
| 2017 | $19,975 +1.1% | $869,000 +10% |
| 2016 | $19,755 -0.8% | $790,000 +3.8% |
| 2015 | $19,922 | $761,000 |
| 2014 | $19,922 | $761,000 +0.8% |
| 2013 | -- | $754,680 +459% |
| 2012 | -- | $135,000 -27.6% |
| 2011 | -- | $186,490 -20% |
| 2010 | -- | $233,110 |
| 2009 | -- | $233,110 |
| 2008 | -- | $233,110 +366.2% |
| 2007 | -- | $50,000 |
| 2006 | -- | $50,000 |
| 2005 | -- | $50,000 |
Find assessor info on the county website
Neighborhood: 78258
Nearby homes
- $445,700-- bd-- ba-- sqft24035 alpine Lodge, San Antonio, TX 78258Off Market
- $--5 bd5 ba5.4k sqft20423 Terrabianca, San Antonio, TX 78258Sold

- $1,426,8005 bd7 ba4.3k sqft902 Campanile, San Antonio, TX 78258Off Market
- $521,4005 bd3 ba3.2k sqft20703 Alta Mesa, San Antonio, TX 78258Off Market
- $1,247,6003 bd4 ba4.8k sqft20419 Terrabianca, San Antonio, TX 78258Off Market
- $452,0005 bd3 ba3.1k sqft838 Midway Crst, San Antonio, TX 78258Off Market
- $430,5005 bd3 ba2.9k sqft20707 Alta Mesa, San Antonio, TX 78258Off Market
- $435,5004 bd3 ba2.6k sqft834 Midway Crst, San Antonio, TX 78258Off Market
Nearby schools
GreatSchools rating
- 10/10Wilderness Oak Elementary SchoolGrades: PK-5Distance: 0.3 mi
- 10/10Lopez Middle SchoolGrades: 6-8Distance: 1.8 mi
- 8/10Reagan High SchoolGrades: 9-12Distance: 1.7 mi
Schools provided by the listing agent
- Elementary: Wilderness Oak Elementary
- Middle: Lopez
- High: Ronald Reagan
- District: North East I.S.D.
Source: LERA MLS. This data may not be complete. We recommend contacting the local school district to confirm school assignments for this home.
Get a cash offer in 3 minutes
Find out how much your home could sell for in as little as 3 minutes with a no-obligation cash offer.
Estimated market value
$1,248,800
Get a cash offer in 3 minutes
Find out how much your home could sell for in as little as 3 minutes with a no-obligation cash offer.
Estimated market value
$1,248,800
- Texas
- Bexar County
- San Antonio
- 78258
- 20427 Terrabianca
Nearby cities
Nearby neighborhoods
Nearby zip codes
Other San Antonio Topics
