Skip main navigation
Sold for $775,000
  • $775,000

    20427 W Briarwood Drive, Buckeye, AZ 85396

    4beds
    4baths
    3,194sqft
    Single Family Residence
    Built in 2016
    0.25 Acres Lot
    $819,500 Zestimate®
    $243/sqft
    $3,655 Estimated rent

    Home value

    $819,500

    $779,000 - $869,000

    $3,655/mo

    Zestimate® history
    Loading
    Loading...

    Owner options

    List your home for rent

    $3,655/mo

    Rent Zestimate®

    Find your next renter with Zillow Rental Manager. Plus, with online applications, you can quickly screen prospective tenants – for free.

    Learn more

    $3,655/mo

    Rent Zestimate®

    Refinance and save

    $4,619/mo

    Est. payment

    Refinancing to a lower rate could help reduce your monthly payments and save thousands over the life of the loan.

    See today's rates

    $4,619/mo

    Est. payment

    Explore your selling options

    Work with a Zillow partner agent

    Leverage their expertise and Zillow's premium Showcase listings to get your home seen by more buyers.

    Get started

    List with your own agent

    Get your home in front of millions of buyers by listing it on Zillow.

    Learn how to do it

    Sell it yourself

    Take full control of how buyers see your home on Zillow by listing For Sale by Owner (FSBO).

    List your home

    What's special

    Separate teen-roomStacked-stone fireplaceOutdoor fireplaceFormal diningLeased solar panelsDouble wall ovenHighly upgraded laundry room
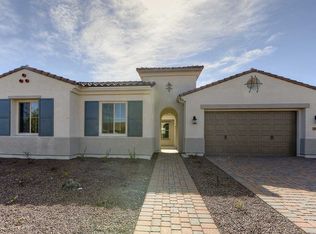
    This gorgeous and highly upgraded home has it all, including a large corner lot across the street from one of the best parks in Verrado. This home shows like a model with 4 bedrooms, 3.5 bathrooms, separate teen-room, dedicated office with custom desk and cabinetry. 4th bedroom with private bath and murphy bed, 10' coffered ceilings, plantation shutters, upgrades everywhere. Stacked-stone fireplace in the family room, while kitchen is an absolute dream boasting 42'' uppers, all upgraded cabinetry, extended lower cabinets giving you miles of granite counters, amazing marble backsplash, PLUS a kitchen island, all stainless-steel appliances, double wall oven, walk-in pantry, built-in bar, both eat-in & formal dining. Outside you can enjoy the swimming pool, hot tub, and outdoor fireplace The large primary bedroom is split from the rest of the home and serves as a true retreat with its walk-in shower and soaking tub, upgraded tile work plus a large walk-in closet and private access to the backyard. This house keeps on giving with an extra-large and highly upgraded laundry room, plenty of upgraded cabinets and a custom backsplash. Drop zone cabinetry, everything has been done. The home also includes a 3-car tandem garage with EV charger, providing convenience for electric vehicle owners. With leased solar panels, the home offers energy efficiency and cost savings.

    Zillow last checked:

    Listing updated:

    Listed by:

    Sara Bojorquez 602-688-0088,

    Realty ONE Group

    Bought with:

    Mary Kate Maloney, SA103953000

    Realty ONE Group

    Source: ARMLS,MLS#: 6633149MLS Logo

    Facts & features

    Interior

    Bedrooms & bathrooms
    • Bedrooms: 4
    • Bathrooms: 4
    Heating
    • Natural Gas
    Cooling
    • Central Air, Ceiling Fan(s), Programmable Thmstat
    Appliances
    • Included: Electric Cooktop, Water Purifier
    • Laundry: Engy Star (See Rmks)
    Features
    • High Speed Internet, Granite Counters, Double Vanity, Eat-in Kitchen, Breakfast Bar, 9+ Flat Ceilings, Kitchen Island, Pantry, Full Bth Master Bdrm, Separate Shwr & Tub
    • Flooring: Carpet, Tile
    • Windows: ENERGY STAR Qualified Windows
    • Has basement: No
    • Has fireplace: Yes
    • Fireplace features: Exterior Fireplace, Family Room
    Interior area
    • Total structure area: 3,194
    • Total interior livable area: 3,194 sqft

    Property

    Parking
    • Total spaces: 5
    • Parking features: Tandem Garage, Garage Door Opener, Direct Access, Over Height Garage, Electric Vehicle Charging Station(s)
    • Garage spaces: 3
    • Uncovered spaces: 2
    Features
    • Stories: 1
    • Patio & porch: Covered, Patio
    • Exterior features: Playground, Private Yard, Built-in Barbecue
    • Has private pool: Yes
    • Has spa: Yes
    • Spa features: Above Ground, Private
    • Fencing: Block
    Lot
    • Size: 0.25 Acres
    • Features: Corner Lot, Desert Back, Desert Front, Synthetic Grass Frnt, Synthetic Grass Back, Irrigation Front, Irrigation Back
    Details
    • Parcel number: 50286222

    Construction

    Type & style
    • Home type: SingleFamily
    • Architectural style: Ranch
    • Property subtype: Single Family Residence
    Materials
    • Stucco, Wood Frame, Painted
    • Roof: Tile
    Condition
    • Year built: 2016
    Details
    • Builder name: Maracay

    Utilities & green energy

    • Sewer: Public Sewer
    • Water: Pvt Water Company

    Community & HOA

    Community
    • Features: Golf, Pickleball, Community Spa, Community Spa Htd, Tennis Court(s), Playground, Biking/Walking Path, Fitness Center
    • Subdivision: VERRADO PHASE 3 SOUTH PHASE C
    HOA
    • Has HOA: Yes
    • Services included: Maintenance Grounds, Other (See Remarks)
    • HOA fee: $118 monthly
    • HOA name: Verrado HOA
    • HOA phone: 623-466-7008
    Location
    • Region: Buckeye

    Financial & listing details

    • Price per square foot: $243/sqft
    • Tax assessed value: $651,000
    • Annual tax amount: $4,166
    • Date on market: 11/21/2023
    • Cumulative days on market: 72 days
    • Listing terms: Cash,Conventional,FHA,VA Loan
    • Ownership: Fee Simple

    Price history

    DateEventPrice
    1/31/2024Sold$775,000-3.1%$243/sqft
    Source: ARMLS #6633149 Report a problem
    1/4/2024Listed for sale$799,900$250/sqft
    Source: ARMLS #6633149 Report a problem
    1/4/2024Contingent$799,900$250/sqft
    Source: ARMLS #6633149 Report a problem
    11/21/2023Listed for sale$799,900+88.2%$250/sqft
    Source: ARMLS #6633149 Report a problem
    12/8/2016Sold$424,937$133/sqft
    Source: Public Record Report a problem

    Public tax history

    YearProperty taxesTax assessment
    2025$3,289 +11.1%$65,100 -1%
    2024$2,961 +3.3%$65,760 +113%
    2023$2,867 -27.7%$30,866 -24.7%
    2022$3,966 -0.6%$40,970 +8.2%
    2021$3,991 +0.8%$37,880 +3.7%
    2020$3,960 +5.8%$36,530 +8%
    2019$3,742 $33,820 +4.3%
    2018$3,742 +3.9%$32,420 +5.6%
    2017$3,602 +298.1%$30,710 +329.2%
    2016$905 +827.1%$7,155 +4.2%
    2015$98 $6,864
    Find assessor info on the county website

    Neighborhood: Verrado

    Nearby schools

    GreatSchools rating
    Schools provided by the listing agent
    • Elementary: Verrado Heritage Elementary School
    • Middle: Verrado Heritage Elementary School
    • High: Verrado High School
    • District: Litchfield Elementary District

    Source: ARMLS. This data may not be complete. We recommend contacting the local school district to confirm school assignments for this home.

    Get a cash offer in 3 minutes
    Find out how much your home could sell for in as little as 3 minutes with a no-obligation cash offer.
    Estimated market value
    $819,500
    Get a cash offer in 3 minutes
    Find out how much your home could sell for in as little as 3 minutes with a no-obligation cash offer.
    Estimated market value
    $819,500