RARE 0.32-ACRE LOT IN GRAND MISSION ESTATES! This beautifully maintained 4-bedroom, 3-bathroom home offers approximately 2,707 SF of living space and an oversized 13,948 SF lot—providing substantially more outdoor space than a typical neighborhood lot. Built in 2021, the home features an open-concept layout, abundant natural light, spacious living areas, a private primary suite, and flexible spaces ideal for a home office, guests, or multi-generational living. The oversized backyard offers endless possibilities for entertaining, pets, recreation, gardening, or creating your own outdoor retreat. Located in Grand Mission Estates, with convenient access to major commuter routes, shopping, dining, parks, trails, and community amenities. 4 Bedrooms | 3 Full Baths | 2,707 SF | Built 2021 | 0.32-Acre Lot | 3-Car Garage. Schedule your private showing today!
For sale
Price cut: $30.1K (10/1)
$549,900
20427 Windcrest Colony Trl, Richmond, TX 77407
4beds
2,707sqft
Single Family Residence
Built in 2021
0.32 Acres Lot
$527,400 Zestimate®
$203/sqft
$96/mo HOA
What's special
- 24 days
- 97
- 3
Likely to sell faster than
Zillow last checked:
Listing updated:
Listed by:
Shamsha Ali TREC #0719413 832-607-5632,
Walzel Properties - Corporate Office
Source: HAR,MLS#: 10465988
Facts & features
Interior
Bedrooms & bathrooms
- Bedrooms: 4
- Bathrooms: 3
- Full bathrooms: 3
Primary bedroom
- Level: Second
- Area: 210
- Dimensions: 15 x 14
Bedroom
- Level: Second
- Area: 156
- Dimensions: 12 x 13
Bedroom
- Level: Second
- Area: 100
- Dimensions: 10 x 10
Bedroom
- Level: Second
- Area: 180
- Dimensions: 12 x 15
Heating
- Electric
Cooling
- Electric
Appliances
- Included: Disposal, Microwave, Gas Cooktop, Dishwasher
Features
- Flooring: Tile, Vinyl
Interior area
- Total structure area: 2,707
- Total interior livable area: 2,707 sqft
Video & virtual tour
Property
Parking
- Total spaces: 3
- Parking features: Attached
- Attached garage spaces: 3
Features
- Stories: 1
- Patio & porch: Covered
- Exterior features: Sprinkler System
Lot
- Size: 0.32 Acres
- Features: Subdivided, 0 Up To 1/4 Acre
Details
- Parcel number: 3528240030070907
Construction
Type & style
- Home type: SingleFamily
- Architectural style: Contemporary
- Property subtype: Single Family Residence
Materials
- Stone, Stucco
- Foundation: Slab
- Roof: Composition
Condition
- New construction: No
- Year built: 2021
Details
- Builder name: Coventry Home
Utilities & green energy
- Sewer: Public Sewer
- Water: Public
Community & HOA
Community
- Subdivision: Grand Mission Estates Sec 24
HOA
- Has HOA: Yes
- Amenities included: Clubhouse, Fitness Center, Playground
- HOA fee: $1,150 annually
Location
- Region: Richmond
Financial & listing details
- Price per square foot: $203/sqft
- Tax assessed value: $561,620
- Annual tax amount: $13,136
- Date on market: 10/1/2026
- Listing terms: Cash,Conventional,FHA,VA Loan
Estimated market value
$527,400
$501,000 - $554,000
$2,793/mo
Price history
| Date | Event | Price |
|---|---|---|
| 10/1/2026 | Price change | $549,900-5.2%$203/sqft |
Source:  HAR #10465988 Report a problem HAR #10465988 Report a problem | ||
| 8/4/2026 | Listed for rent | $3,099$1/sqft |
Source:  HAR #58255755 Report a problem HAR #58255755 Report a problem | ||
| 6/24/2026 | Listed for sale | $580,000$214/sqft |
Source: HAR #11852498 Report a problem | ||
Public tax history
| Year | Property taxes | Tax assessment |
|---|---|---|
| 2025 | $7,037 +12.7% | $561,620 +5.7% |
| 2024 | $6,245 +9.6% | $531,571 +10% |
| 2023 | $5,700 -8.7% | $483,246 +11.7% |
| 2022 | $6,244 +1117.3% | $432,790 +1362.1% |
| 2021 | $513 -2% | $29,600 |
| 2020 | $523 +436.6% | $29,600 +449.2% |
| 2019 | $98 | $5,390 |
Find assessor info on the county website
Monthly payment
Est. payment
Payment breakdown
Explore the cost of this home by adjusting the details. Changes won't be saved.Climate risks
Neighborhood: Grand Mission
Nearby schools
Schools provided by the listing agent
- Elementary: Seguin Elementary (Fort Bend)
- Middle: Crockett Middle School (Fort Bend)
- High: Bush High School
Source: HAR. This data may not be complete. We recommend contacting the local school district to confirm school assignments for this home.
- $500,9004 bd3 ba2.6k sqft20431 Windcrest Colony Trl, Richmond, TX 77407Off Market
- $443,6004 bd3 ba2.5k sqft20423 Windcrest Colony Trl, Richmond, TX 77407Off Market
- $418,4004 bd3 ba2.9k sqft20419 Windcrest Colony Trl, Richmond, TX 77407Off Market
- $485,7004 bd2 ba2.4k sqft20430 Windcrest Colony Trl, Richmond, TX 77407Off Market
Similar homes
- $499,0004 bd4 ba2.7k sqft18519 Glen Shee Dr, Richmond, TX 77407For Sale
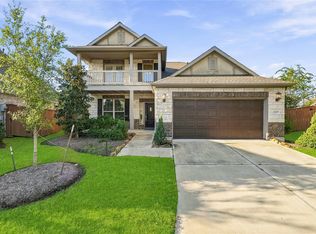 MLS ID #48134983, Benjamin Garcia, HomePoint Realty Group. HAR
 - $398,3004 bd3 ba2.2k sqft20114 Moonlight Falls Ct, Richmond, TX 77407For Sale
 MLS ID #44261822, Duy Duc Vu, Dzuy Realty. HAR
 - $349,5004 bd2 ba1.7k sqft8910 Hartford River Ln, Richmond, TX 77407For Sale
 MLS ID #87163080, Tyler Hixenbaugh, eXp Realty LLC. HAR
 - $496,1254 bd4 ba2.4k sqft2206 Sour Cherry Trl, Richmond, TX 77406For Sale
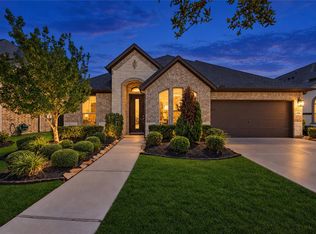 MLS ID #38396981, Gretchen Barrilleaux, Coldwell Banker Realty - Memorial Office. HAR
