Experience the luxurious lifestyle of Waterford Crossing in this stunning, spacious home surrounded by lush landscaping. As you step inside, you’ll be greeted by a grand 2-story entryway that sets the tone for the elegance throughout. The main floor boasts a formal living room and dining room, perfect for entertaining, along with a first-floor office/library featuring custom built-ins. The heart of the home is the updated, expansive eat-in kitchen, equipped with rich maple cabinetry, granite countertops, a stylish tile backsplash, stainless steel appliances, and a pantry—truly a chef’s delight. The kitchen flows seamlessly into the enormous 2-story great room, where a wall of windows floods the space with natural light, and an eye-catching gas fireplace creates a cozy yet sophisticated ambiance. This open floor plan makes it an ideal spot for gathering with family and friends. Upstairs, the generously sized owner’s suite serves as a true retreat, with vaulted ceilings, a charming sitting nook, and a luxurious en-suite bathroom. The glamor bath includes double vanities, a soaking tub, separate tile shower and a large walk-in closet. The second floor also features two spacious bedrooms connected by a Jack & Jill bathroom, an additional large bedroom, and a full hall bath. The lower level is an entertainer’s dream, with a large recreation area, wet bar, and a bonus room that can serve as an office, playroom, media room or even a fifth bedroom. A full bath and ample storage complete this level. Step outside to your private backyard oasis, where a beautiful stamped patio awaits—perfect for summer barbecues or quiet evenings under the stars. Additional updates: Carpet on main floor and basement (2023), Updated shower in en’suite (2023), Roof (approx. 9 yrs old). This home comes with a 1-year home warranty for added peace of mind. This development also showcases a private swimming pool, community clubhouse, playground, an elementary school, and so much more.
Closed
$620,000
20428 Donegal Ln, Strongsville, OH 44136
4beds
5,794sqft
Single Family Residence
Built in 2003
0.27 Acres Lot
$677,500 Zestimate®
$107/sqft
$5,161 Estimated rent
Home value
$677,500
$623,000 - $738,000
$5,161/mo
Zestimate® history
Owner options
List your home for rent
$5,161/mo
Rent Zestimate®
Find your next renter with Zillow Rental Manager. Plus, with online applications, you can quickly screen prospective tenants – for free.
$5,161/mo
Rent Zestimate®
Refinance and save
$5,109/mo
Est. payment
Refinancing to a lower rate could help reduce your monthly payments and save thousands over the life of the loan.
$5,109/mo
Est. payment
Explore your selling options
Work with a Zillow partner agent
Leverage their expertise and Zillow's premium Showcase listings to get your home seen by more buyers.
Get startedList with your own agent
Get your home in front of millions of buyers by listing it on Zillow.
Learn how to do itSell it yourself
Take full control of how buyers see your home on Zillow by listing For Sale by Owner (FSBO).
List your homeWhat's special
Gas fireplaceOpen floor planBonus roomVaulted ceilingsStylish tile backsplashSitting nookStainless steel appliances
Zillow last checked:
Listing updated:
Listed by:
Anthony W May themayteam@howardhanna.com440-570-2999,
Howard Hanna
Bought with:
Dawn A Semancik, 2016005292
Real Brokerage Technologies, Inc.
Daniel Ferritto, 2023003615
Real of Ohio
Source: MLS Now,MLS#: 5073179Originating MLS: Akron Cleveland Association of REALTORS
Facts & features
Interior
Bedrooms & bathrooms
- Bedrooms: 4
- Bathrooms: 5
- Full bathrooms: 4
- 1/2 bathrooms: 1
- Main level bathrooms: 1
Primary bedroom
- Features: Window Treatments
- Level: Second
- Dimensions: 28.00 x 24.00
Bedroom
- Features: Window Treatments
- Level: Second
- Dimensions: 15.00 x 14.00
Bedroom
- Features: Window Treatments
- Level: Second
- Dimensions: 14.00 x 14.00
Bedroom
- Features: Window Treatments
- Level: Second
- Dimensions: 14.00 x 13.00
Dining room
- Features: Window Treatments
- Level: First
- Dimensions: 14.00 x 14.00
Eat in kitchen
- Description: Flooring: Wood
- Features: Window Treatments
- Level: First
- Dimensions: 28.00 x 21.00
Great room
- Features: Fireplace, Window Treatments
- Level: First
- Dimensions: 24.00 x 16.00
Laundry
- Level: First
Living room
- Features: Window Treatments
- Level: First
- Dimensions: 16.00 x 14.00
Office
- Features: Window Treatments
- Level: First
Recreation
- Level: Basement
Heating
- Forced Air, Gas
Cooling
- Central Air
Appliances
- Included: Dryer, Dishwasher, Disposal, Microwave, Range, Refrigerator, Washer
- Laundry: Main Level
Features
- Wet Bar, Built-in Features, Ceiling Fan(s), Double Vanity, Eat-in Kitchen, Granite Counters, High Ceilings, Kitchen Island, Open Floorplan, Soaking Tub, Vaulted Ceiling(s), Bar, Walk-In Closet(s)
- Basement: Full,Finished
- Number of fireplaces: 1
- Fireplace features: Gas, Gas Log
Interior area
- Total structure area: 5,794
- Total interior livable area: 5,794 sqft
- Finished area above ground: 4,108
- Finished area below ground: 1,686
Property
Parking
- Parking features: Attached, Drain, Electricity, Garage Faces Front, Garage, Garage Door Opener, Paved
- Attached garage spaces: 3
Accessibility
- Accessibility features: None
Features
- Levels: Two
- Stories: 2
- Patio & porch: Patio
- Exterior features: Sprinkler/Irrigation, Lighting
- Pool features: Community
Lot
- Size: 0.27 Acres
- Dimensions: 85 x 140
- Features: Wooded
Details
- Parcel number: 39430013
Construction
Type & style
- Home type: SingleFamily
- Architectural style: Colonial
- Property subtype: Single Family Residence
- Attached to another structure: Yes
Materials
- Aluminum Siding, Brick, Vinyl Siding
- Roof: Asphalt,Fiberglass
Condition
- Year built: 2003
Details
- Warranty included: Yes
Utilities & green energy
- Sewer: Public Sewer
- Water: Public
Community & HOA
Community
- Features: Playground, Park, Pool, Shopping, Tennis Court(s), Public Transportation
- Subdivision: Waterford Xing South 09
HOA
- Has HOA: Yes
- Services included: Association Management, Insurance, Pool(s), Recreation Facilities
- HOA fee: $725 annually
- HOA name: Waterford Crossing
Location
- Region: Strongsville
Financial & listing details
- Price per square foot: $107/sqft
- Tax assessed value: $558,200
- Annual tax amount: $9,722
- Date on market: 9/27/2024
- Cumulative days on market: 41 days
- Listing agreement: Exclusive Right To Sell
- Listing terms: Cash,Conventional,FHA,VA Loan
Price history
| Date | Event | Price |
|---|---|---|
| 1/6/2025 | Sold | $620,000-2.3%$107/sqft |
Source: Public Record Report a problem | ||
| 11/7/2024 | Pending sale | $634,900$110/sqft |
Source: MLS Now #5073179 Report a problem | ||
| 10/12/2024 | Price change | $634,900-3.7%$110/sqft |
Source: MLS Now #5073179 Report a problem | ||
| 9/27/2024 | Listed for sale | $659,000+14.6%$114/sqft |
Source: MLS Now #5073179 Report a problem | ||
| 8/29/2022 | Sold | $575,000+0%$99/sqft |
Source: Public Record Report a problem | ||
| 7/22/2022 | Pending sale | $574,900$99/sqft |
Source:  MLS Now #4392028 Report a problem MLS Now #4392028 Report a problem | ||
| 7/15/2022 | Listed for sale | $574,900+40.9%$99/sqft |
Source: MLS Now #4392028 Report a problem | ||
| 10/1/2014 | Listing removed | $408,000$70/sqft |
Source: BHHS Lucien Realty #3444387 Report a problem | ||
| 9/30/2014 | Pending sale | $408,000$70/sqft |
Source: BHHS Lucien Realty #3444387 Report a problem | ||
| 9/27/2014 | Price change | $408,000-2.8%$70/sqft |
Source: BHHS Lucien Realty #3444387 Report a problem | ||
| 8/30/2014 | Price change | $419,900-2.3%$72/sqft |
Source: BHHS Lucien Realty #3444387 Report a problem | ||
| 8/16/2014 | Price change | $429,900-2.3%$74/sqft |
Source: BHHS Lucien Realty #3444387 Report a problem | ||
| 7/15/2014 | Price change | $439,900-1.3%$76/sqft |
Source: BHHS Lucien Realty #3444387 Report a problem | ||
| 7/2/2014 | Price change | $445,900-5.1%$77/sqft |
Source: Prudential Lucien Realty #3444387 Report a problem | ||
| 9/17/2013 | Listed for sale | $469,900-2.5%$81/sqft |
Source: Prudential Lucien Realty #3444387 Report a problem | ||
| 4/8/2005 | Sold | $482,000+2%$83/sqft |
Source: Public Record Report a problem | ||
| 3/30/2004 | Sold | $472,750$82/sqft |
Source: Public Record Report a problem | ||
Public tax history
| Year | Property taxes | Tax assessment |
|---|---|---|
| 2025 | $9,172 0% | $195,370 |
| 2024 | $9,173 -5.6% | $195,370 +25.8% |
| 2023 | $9,722 +0.7% | $155,260 |
| 2022 | $9,652 +0.8% | $155,260 |
| 2021 | $9,575 -6.2% | $155,260 +6% |
| 2020 | $10,211 +0.7% | $146,480 |
| 2019 | $10,142 +12.7% | $146,480 |
| 2018 | $8,995 -0.8% | $146,480 +7.2% |
| 2017 | $9,067 +1.9% | $136,680 |
| 2016 | $8,902 | $136,680 |
| 2015 | $8,902 -9.4% | $136,680 -7.2% |
| 2014 | $9,823 +1.5% | $147,210 |
| 2013 | $9,682 +3.8% | $147,210 |
| 2012 | $9,330 -0.5% | $147,210 -3.4% |
| 2011 | $9,378 -0.3% | $152,470 |
| 2010 | $9,408 +0.6% | $152,470 |
| 2009 | $9,355 -3.4% | $152,470 -8% |
| 2008 | $9,681 +3.7% | $165,730 |
| 2007 | $9,334 +11% | $165,730 |
| 2006 | $8,407 +0.9% | $165,730 +6.5% |
| 2005 | $8,331 +624.5% | $155,620 +615.8% |
| 2004 | $1,150 +2.1% | $21,740 |
| 2003 | $1,126 | $21,740 |
Find assessor info on the county website
Neighborhood: 44136
Nearby homes
- $717,4004 bd5 ba3.7k sqft20450 Donegal Ln, Strongsville, OH 44136Off Market

- $657,4004 bd4 ba4.7k sqft20406 Donegal Ln, Strongsville, OH 44149Off Market
- $449,1003 bd2 ba2.3k sqft20153 Lismore Ct, Strongsville, OH 44149Off Market
- $485,0003 bd3 ba2.5k sqft20175 Lismore Ct, Strongsville, OH 44149Sold
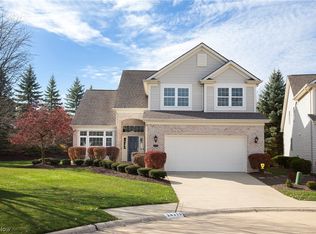
- $669,6004 bd4 ba5k sqft20384 Donegal Ln, Strongsville, OH 44149Off Market
- $691,5004 bd4 ba3.7k sqft20472 Donegal Ln, Strongsville, OH 44149Off Market
- $434,2002 bd2 ba2.4k sqft20131 Lismore Ct, Strongsville, OH 44149Off Market
- $692,8004 bd3 ba3.8k sqft20439 Donegal Ln, Strongsville, OH 44149Off Market
Nearby schools
GreatSchools rating
- 8/10Kinsner Elementary SchoolGrades: K-5Distance: 0.2 mi
- 8/10Strongsville Middle SchoolGrades: 6-8Distance: 2.8 mi
- 9/10Strongsville High SchoolGrades: 9-12Distance: 1.7 mi
Schools provided by the listing agent
- District: Strongsville CSD - 1830
Source: MLS Now. This data may not be complete. We recommend contacting the local school district to confirm school assignments for this home.
Get a cash offer in 3 minutes
Find out how much your home could sell for in as little as 3 minutes with a no-obligation cash offer.
Estimated market value
$677,500
Get a cash offer in 3 minutes
Find out how much your home could sell for in as little as 3 minutes with a no-obligation cash offer.
Estimated market value
$677,500
- Ohio
- Cuyahoga County
- Strongsville
- 44136
- 20428 Donegal Ln
Nearby cities
Nearby zip codes
Other Strongsville Topics
