The seller took care of the big expenses for you! New roof October 2025, furnace and AC maintained and any repairs / updates made 2025/2026, and new raised drain field in 2023. This 3-bedroom, 2-bathroom manufactured home in Stanwood offers 1,536 square feet of finished living space situated on a generous 1-acre lot. The heart of the home is the kitchen, which boasts a convenient snack bar. In addition to the three bedrooms, this home includes a dedicated office space, perfect for those who work from home or need a quiet area for studying or relaxing. The expansive lot size presents flexibility for outdoor use and potential expansion opportunities. Built with practical floor planning, this residence delivers comfortable accommodation for various lifestyle needs and priorities.
Active
$199,000
20428 Five Mile Rd, Stanwood, MI 49346
3beds
1,536sqft
Manufactured Home
Built in 1992
1 Acres Lot
$195,100 Zestimate®
$130/sqft
$-- HOA
What's special
Dedicated office spaceExpansive lot sizePractical floor planning
- 14 days
- 679
- 48
Zillow last checked:
Listing updated:
Listed by:
Joyce L Romancky 616-329-6692,
Key Realty 616-202-1247
Source: MichRIC,MLS#: 26049614
Facts & features
Interior
Bedrooms & bathrooms
- Bedrooms: 3
- Bathrooms: 2
- Full bathrooms: 2
- Main level bedrooms: 3
Primary bedroom
- Level: Main
- Area: 161.29
- Dimensions: 12.70 x 12.70
Bedroom 2
- Level: Main
- Area: 90.3
- Dimensions: 10.50 x 8.60
Bedroom 3
- Level: Main
- Area: 120.28
- Dimensions: 9.70 x 12.40
Primary bathroom
- Level: Main
- Area: 107.52
- Dimensions: 12.80 x 8.40
Bathroom 2
- Level: Main
- Area: 37.31
- Dimensions: 4.60 x 8.11
Dining area
- Level: Main
- Area: 127.72
- Dimensions: 10.30 x 12.40
Family room
- Level: Main
- Area: 198.4
- Dimensions: 16.00 x 12.40
Kitchen
- Level: Main
- Area: 173.6
- Dimensions: 14.00 x 12.40
Laundry
- Level: Main
- Area: 63.24
- Dimensions: 5.10 x 12.40
Living room
- Level: Main
- Area: 290.28
- Dimensions: 17.70 x 16.40
Office
- Level: Main
- Area: 130.2
- Dimensions: 10.50 x 12.40
Other
- Description: Hallway
- Level: Main
- Area: 14.72
- Dimensions: 4.60 x 3.20
Heating
- Forced Air
Cooling
- Central Air
Appliances
- Included: Dryer, Oven, Range, Refrigerator, Washer, Water Softener Rented
- Laundry: Main Level
Features
- Ceiling Fan(s), Eat-in Kitchen
- Flooring: Carpet, Laminate
- Basement: Crawl Space,Slab
- Has fireplace: No
Interior area
- Total structure area: 1,536
- Total interior livable area: 1,536 sqft
Property
Features
- Stories: 1
- Fencing: Front Yard
Lot
- Size: 1 Acres
- Dimensions: 209 x 186 x 213 x 186
- Features: Level
Details
- Parcel number: 5413003012600
- Zoning description: Res Improved
Construction
Type & style
- Home type: MobileManufactured
- Architectural style: Ranch
- Property subtype: Manufactured Home
Materials
- Vinyl Siding
- Roof: Shingle
Condition
- New construction: No
- Year built: 1992
Utilities & green energy
- Water: Well
Community & HOA
Location
- Region: Stanwood
Financial & listing details
- Price per square foot: $130/sqft
- Tax assessed value: $56,011
- Annual tax amount: $1,224
- Date on market: 9/17/2026
- Listing terms: Cash,FHA,VA Loan,USDA Loan,Conventional
Estimated market value
$195,100
$185,000 - $205,000
Not available
Price history
| Date | Event | Price |
|---|---|---|
| 9/17/2026 | Listed for sale | $199,000+39.2%$130/sqft |
Source:  MichRIC #26049614 Report a problem MichRIC #26049614 Report a problem | ||
| 11/15/2023 | Sold | $143,000+10%$93/sqft |
Source: MichRIC #23135581 Report a problem | ||
| 10/3/2023 | Pending sale | $129,999$85/sqft |
Source: MichRIC #23135581 Report a problem | ||
| 9/25/2023 | Listed for sale | $129,999+44.4%$85/sqft |
Source: MichRIC #23135581 Report a problem | ||
| 11/27/2018 | Sold | $90,000+500%$59/sqft |
Source: Public Record Report a problem | ||
| 7/26/2018 | Sold | $15,000-30.2%$10/sqft |
Source: Public Record Report a problem | ||
| 10/30/2015 | Sold | $21,500-22.5%$14/sqft |
Source: Public Record Report a problem | ||
| 9/29/2015 | Pending sale | $27,753$18/sqft |
Source: CENTURY 21 White House Realty #15012238 Report a problem | ||
| 9/11/2015 | Price change | $27,753-10%$18/sqft |
Source: CENTURY 21 White House Realty #15012238 Report a problem | ||
| 8/7/2015 | Price change | $30,837-10%$20/sqft |
Source: CENTURY 21 White House Realty #15012238 Report a problem | ||
| 7/9/2015 | Price change | $34,263-10%$22/sqft |
Source: CENTURY 21 White House Realty #15012238 Report a problem | ||
| 6/9/2015 | Price change | $38,070-10%$25/sqft |
Source: CENTURY 21 White House Realty #15012238 Report a problem | ||
| 5/9/2015 | Price change | $42,300-10%$28/sqft |
Source: CENTURY 21 White House Realty #15012238 Report a problem | ||
| 3/25/2015 | Listed for sale | $47,000+10.1%$31/sqft |
Source: Waterfront Realty Inc dba Century 21 White House Realty #15012238 Report a problem | ||
| 4/30/2013 | Sold | $42,674+6.7%$28/sqft |
Source: Public Record Report a problem | ||
| 11/9/2007 | Sold | $40,000-37.4%$26/sqft |
Source: Public Record Report a problem | ||
| 4/11/2006 | Sold | $63,862$42/sqft |
Source: Public Record Report a problem | ||
Public tax history
| Year | Property taxes | Tax assessment |
|---|---|---|
| 2025 | $1,194 +548.2% | $65,100 +23.1% |
| 2024 | $184 | $52,900 +4.5% |
| 2023 | -- | $50,600 +21.3% |
| 2022 | -- | $41,700 +13% |
| 2021 | -- | $36,900 +35.7% |
| 2020 | -- | $27,200 +7.5% |
| 2019 | -- | $25,300 |
| 2018 | -- | $25,300 +3.7% |
| 2017 | -- | $24,400 +4.3% |
| 2016 | -- | $23,400 +10.4% |
| 2014 | -- | $21,200 -0.9% |
| 2013 | -- | $21,400 -10.8% |
| 2012 | -- | $24,000 -4% |
| 2011 | -- | $25,000 -3.8% |
| 2010 | -- | $26,000 -28.2% |
| 2009 | -- | $36,200 -3.2% |
| 2008 | -- | $37,400 +12% |
| 2007 | -- | $33,400 |
| 2006 | -- | $33,400 +6% |
| 2005 | -- | $31,500 -6.3% |
| 2004 | -- | $33,600 +10.5% |
| 2003 | -- | $30,400 |
Find assessor info on the county website
Monthly payment
Climate risks
Neighborhood: 49346

Similar homes
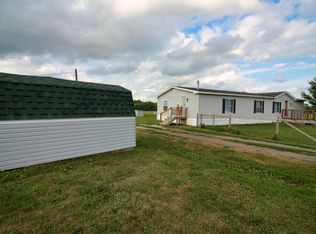
- $160,0003 bd2 ba1.8k sqft14 2nd St, Stanwood, MI 49346For Sale

 MLS ID #26051444, Rockie Peacock, White Picket Real Estate. MichRIC
 - $249,9003 bd2 ba1.6k sqft9323 180th Ave, Stanwood, MI 49346For Sale
 MLS ID #26042543, Hailey Martin, RiverTown Real Estate, LLC. MichRIC
 - $199,0003 bd2 ba1.3k sqft5454 S Cypress Ave, Newaygo, MI 49337For Sale
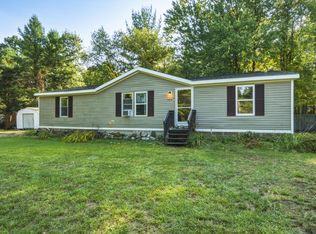 MLS ID #26047164, Emily Ann Marie Peacock, Peacock Real Estate. MichRIC
 - $157,5003 bd2 ba1.5k sqft7597 Sunset Shores Dr, Stanwood, MI 49346For Sale
 MLS ID #26031480, Nicole Willett, Century 21 White House Realty. MichRIC
 - $210,0004 bd2 ba1.7k sqft766 E Adda St, White Cloud, MI 49349For SaleMLS ID #26042938, Tyler Haynes, RE/MAX TOGETHER. MichRIC
- $235,0003 bd2 ba2.2k sqft3766 Mary Ave, Newaygo, MI 49337For SaleMLS ID #26033048, Priscilla Cazier, Keller Williams GR East. MichRIC
- $189,0003 bd2 ba1.4k sqft10887 3rd St, Stanwood, MI 49346For SaleMLS ID #26037623, Chris Jane, Chris Jane Sells Houses. MichRIC
- $209,0003 bd2 ba1.6k sqft18720 Stonehouse Rd, Hersey, MI 49639For SaleMLS ID #26033789, Brittany Felde, Felde Realty. MichRIC
- $224,9003 bd2 ba1.6k sqft2757 127th Ave, Morley, MI 49336For SaleMLS ID #26026288, Brittany Felde, Felde Realty. MichRIC
- $225,0003 bd2 ba1.4k sqft6809 N Centerline Rd, White Cloud, MI 49349For SaleMLS ID #26042760, Thomas Sherwood, Five Star Real Estate (Courtland). MichRIC
- $219,0003 bd1 ba980 sqft8481 Vista Dr, Newaygo, MI 49337For SaleMLS ID #26047597, James Edward Newhouse, Ensley Real Estate. MichRIC
- $250,0003 bd2 ba1.5k sqft4770 Acorn Holw, White Cloud, MI 49349For SaleMLS ID #26044873, Pamela Derks, Five Star Real Estate Fremont. MichRIC
- $255,0003 bd2 ba1.9k sqft9530 Golf Port Dr, Stanwood, MI 49346For SaleMLS ID #26020618, Matthew Lauckner, Century 21 White House Realty. MichRIC
- $174,9004 bd2 ba2.1k sqft10215 E Royal Rd, Stanwood, MI 49346For SaleMLS ID #26029233, Michael Roberts, Coldwell Banker Lakes Realty. MichRIC
- $199,9003 bd2 ba1.3k sqft18519 Arthur Rd, Big Rapids, MI 49307For SaleMLS ID #26026675, Will M Gelderloos, Apex Realty Group. MichRIC
- $205,0004 bd2 ba1.4k sqft8744 Mackinaw Trail Dr, Howard City, MI 49329For SaleMLS ID #26022908, Anna Menken, Felde Realty. MichRIC
- $219,9003 bd2 ba1.6k sqft1556 E James St, White Cloud, MI 49349For SaleMLS ID #26016570, Leigh Lohman, Capstone Real Estate LLC. MichRIC
- $229,9001 bd1 ba840 sqft18648 Lawrence Dr, Stanwood, MI 49346For SaleMLS ID #26024132, Chuck Ames, Century 21 White House Realty. MichRIC
- $149,9003 bd2 ba1.7k sqft7861 Schooner Ln, Stanwood, MI 49346For SaleMLS ID #26038433, Curtis M Luther, Five Star Real Estate (Walker). MichRIC
- $219,9006 bd2 ba1.8k sqft404 Pine St, Howard City, MI 49329For SaleMLS ID #26049327, Garrett B Kirby, Five Star Real Estate (Walker). MichRIC
