Skip main navigation
Off market
  • $872,300

    20428 S 187th St, Queen Creek, AZ 85142

    6beds
    3baths
    5,990sqft
    SingleFamily
    Built in 2004
    0.32 Acres Lot
    $872,300 Zestimate®
    $146/sqft
    $6,252 Estimated rent

    Home value

    $872,300

    $811,000 - $933,000

    $6,252/mo

    Zestimate® history
    Loading
    Loading...

    Owner options

    List your home for rent

    $6,252/mo

    Rent Zestimate®

    Find your next renter with Zillow Rental Manager. Plus, with online applications, you can quickly screen prospective tenants – for free.

    Learn more

    $6,252/mo

    Rent Zestimate®

    Refinance and save

    $5,138/mo

    Est. payment

    Refinancing to a lower rate could help reduce your monthly payments and save thousands over the life of the loan.

    See today's rates

    $5,138/mo

    Est. payment

    Explore your selling options

    Work with a Zillow partner agent

    Leverage their expertise and Zillow's premium Showcase listings to get your home seen by more buyers.

    Get started

    List with your own agent

    Get your home in front of millions of buyers by listing it on Zillow.

    Learn how to do it

    Sell it yourself

    Take full control of how buyers see your home on Zillow by listing For Sale by Owner (FSBO).

    List your home

    What's special

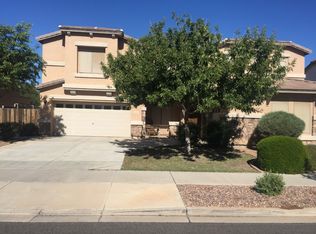
    An absolutely stunning MOVE-IN READY home on a huge oversized 0.3 acre private corner & cul-de-sac lot with your dream backyard! Immaculate 6 Beds and 3.5 Baths home with plenty of living space in this 5,990 sq ft floor plan that includes an Office with double doors plus Loft and formal living or dining space. Instant charm upon entry with large wrought iron front entry door and modern new grey wood-look tile flooring & grey paint throughout the main level. Gourmet kitchen with staggered white cabinetry, Quartz countertops and complementary backsplash, electric cooktop, multiple wall ovens, large kitchen island with breakfast bar seating, wood beamed ceiling, pantry, and recessed lighting. Family room boasts tons of natural light and is pre-wired for surround sound. Upstairs has a large carpeted loft, perfect for an additional family space along with the spacious carpeted master retreat and 4 secondary bedrooms. The spa-like master bath has separate vanities, soaking tub, shower, and 3 spacious walk-in closets with extensive organizational systems. The dream backyard has everything needed for entertaining! Covered and extended patio areas, built-in BBQ island, sparkling pool with waterfall and built-in slide, unique sunken basketball court, and pre-built pit ready for an in-ground trampoline. Additionally, the RV gate and concrete slab on the side of the home is great for extra parking or storing toys. Other great features include a 2 + 1 car garage with epoxy floor & service door, upper/lower cabinetry in the laundry, main floor powder room, secondary bedrooms have carpet & ceiling fans plus 2 have walk-in closets and access to a Jack & Jill bath with dual sink vanity, water softener, alarm system, built-in custom bookcase at the base of the staircase, home has had exterior stucco redone, and so much more! See today!

    This property is off market, which means it's not currently listed for sale or rent on Zillow. This may be different from what's available on other websites or public sources.

    Facts & features

    Interior

    Bedrooms & bathrooms
    • Bedrooms: 6
    • Bathrooms: 3.5
    Heating
    • Other, Gas
    Cooling
    • Refrigerator
    Appliances
    • Included: Dishwasher, Microwave
    • Laundry: Inside Laundry
    Features
    • Flooring: Tile, Carpet
    Interior area
    • Total interior livable area: 5,990 sqft

    Property

    Parking
    • Total spaces: 3
    • Parking features: Garage - Attached
    Features
    • Exterior features: Other
    • Fencing: Block
    Lot
    • Size: 0.32 Acres
    Details
    • Parcel number: 30461661

    Construction

    Type & style
    • Home type: SingleFamily
    Materials
    • Roof: Tile
    Condition
    • Year built: 2004

    Utilities & green energy

    • Sewer: Sewer - Public
    • Utilities for property: SRP, SW Gas

    Community & HOA

    HOA
    • Has HOA: Yes
    • HOA fee: $102 monthly
    Location
    • Region: Queen Creek

    Financial & listing details

    • Price per square foot: $146/sqft
    • Tax assessed value: $714,800
    • Annual tax amount: $3,287
    • Ownership: Fee Simple

    Price history

    DateEventPrice
    7/1/2020Sold$565,000-4.2%$94/sqft
    Source: ARMLS #6066957 Report a problem
    5/27/2020Pending sale$590,000$98/sqft
    Source: Keller Williams Arizona Realty #6066957 Report a problem
    5/23/2020Price change$590,000-1.7%$98/sqft
    Source: Keller Williams Arizona Realty #6066957 Report a problem
    5/19/2020Listed for sale$600,000$100/sqft
    Source: Keller Williams Arizona Realty #6066957 Report a problem
    5/12/2020Pending sale$600,000$100/sqft
    Source: Keller Williams Arizona Realty #6066957 Report a problem
    4/16/2020Listed for sale$600,000+73.4%$100/sqft
    Source: Keller Williams Arizona Realty #6066957 Report a problem
    12/16/2004Sold$345,966$58/sqft
    Source: Public Record Report a problem

    Public tax history

    YearProperty taxesTax assessment
    2025$3,287 -5.2%$71,480 +2.5%
    2024$3,466 -13.2%$69,720 +91.7%
    2023$3,992 +1.7%$36,365 -20%
    2022$3,925 +13.9%$45,480 +7.1%
    2021$3,445 -6.3%$42,460 +8.5%
    2020$3,678 -5.3%$39,120 +9.4%
    2019$3,884 $35,770 +6.2%
    2018$3,884 -1.3%$33,670 +2.9%
    2017$3,936 +16.8%$32,720 +0.4%
    2016$3,369 +5%$32,580 +6.1%
    2015$3,207 $30,700 +21.6%
    2014-- $25,250 +18.5%
    2013-- $21,310 -9.1%
    2012-- $23,450 -7.7%
    2011-- $25,410 -12.4%
    2010-- $29,020 -22.8%
    2009-- $37,600 -15.9%
    2008-- $44,700 +7.2%
    2007-- $41,700 +448.7%
    2006-- $7,600 +10.5%
    2005-- $6,880
    Find assessor info on the county website

    Neighborhood: 85142

    Nearby schools

    GreatSchools rating
    Schools provided by the listing agent
    • Elementary: Cortina Elementary
    • Middle: Sossaman Middle School
    • High: Higley High School
    • District: Higley Unified District (060)

    Source: The MLS. This data may not be complete. We recommend contacting the local school district to confirm school assignments for this home.

    Get a cash offer in 3 minutes
    Find out how much your home could sell for in as little as 3 minutes with a no-obligation cash offer.
    Estimated market value
    $872,300
    Get a cash offer in 3 minutes
    Find out how much your home could sell for in as little as 3 minutes with a no-obligation cash offer.
    Estimated market value
    $872,300