Skip main navigation
Off market
  • $167,900

    20428 Williamsburg Ct, Cleveland, OH 44130

    2beds
    924sqft
    Townhouse
    Built in 1972
    -- sqft lot
    $167,900 Zestimate®
    $182/sqft
    $1,360 Estimated rent

    Home value

    $167,900

    $156,000 - $180,000

    $1,360/mo

    Zestimate® history
    Loading
    Loading...

    Owner options

    List your home for rent

    $1,360/mo

    Rent Zestimate®

    Find your next renter with Zillow Rental Manager. Plus, with online applications, you can quickly screen prospective tenants – for free.

    Learn more

    $1,360/mo

    Rent Zestimate®

    Refinance and save

    $1,241/mo

    Est. payment

    Refinancing to a lower rate could help reduce your monthly payments and save thousands over the life of the loan.

    See today's rates

    $1,241/mo

    Est. payment

    Explore your selling options

    Work with a Zillow partner agent

    Leverage their expertise and Zillow's premium Showcase listings to get your home seen by more buyers.

    Get started

    List with your own agent

    Get your home in front of millions of buyers by listing it on Zillow.

    Learn how to do it

    Sell it yourself

    Take full control of how buyers see your home on Zillow by listing For Sale by Owner (FSBO).

    List your home

    What's special

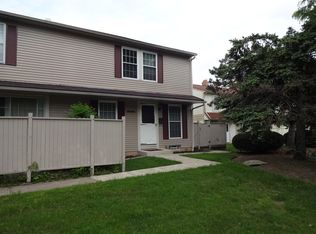
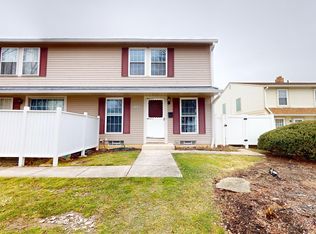
    Phase 1 is closest to Eastland Rd. Phase 2 Units are farther west and have enclosed white patio fences facing Williamsburg Court. 20428 is the east facing brick & aluminum sided home on the corner of the third driveway on the right/north. The address is marked on a driveway post sign and the front/east side of the unit ⢠Home has new, unlived-in neutral interior paint, neutral carpeting, ceramic tile flooring, and all window treatments. No wallpaper. Newer electrical panel ⢠Upper level has a 14'Ã11' master bedroom with an 8'Ã5' walk-in closet. 10½'Ã9½' second bedroom. And a hallway full bathroom ⢠The main level has a 17'Ã12' living room with two French doors that open to a privacy fenced 15'Ã10 wooden patio. The dine-in kitchen is 15'Ã8½' and includes honey oak cabinetry, twin stainless sink with newer spray fixture, and all appliances. A hallway half-bath is at the back of the kitchen ⢠Basement 17'Ã13½' recreation room is finished to first floor standards with wood wainscoting. 20'Ã7' utility room with 90% efficient gas furnace with central A/C. Newer gas water heater. Double utility sink. Washer & dryer stay ⢠One car detached garage located at the north end of the building. 20.4' deep Ã10' wide. Automatic door opener âowner has never programmed the remote control. 144-sqft storage cabinet mounted near the top of the back wall ⢠Nice home in clean, move-in condition ⢠Easy access to Metroparks, downtown Berea, shopping, I-71, I-480, and more Worth a L@@K

    This property is not currently displayed as for sale or rent on Zillow. This may be different from what's on other websites or public sources.

    Facts & features

    Interior

    Bedrooms & bathrooms
    • Bedrooms: 2
    • Bathrooms: 2
    • Full bathrooms: 1
    • 1/2 bathrooms: 1
    Heating
    • Forced air, Gas
    Cooling
    • Central
    Appliances
    • Included: Dishwasher, Dryer, Garbage disposal, Range / Oven
    Interior area
    • Total interior livable area: 924 sqft

    Property

    Parking
    • Parking features: Garage - Detached
    Features
    • Exterior features: Brick

    Construction

    Type & style
    • Home type: Townhouse
    Materials
    • Roof: Asphalt
    Condition
    • Year built: 1972

    Community & HOA

    Location
    • Region: Cleveland

    Financial & listing details

    • Price per square foot: $182/sqft

    Price history

    DateEventPrice
    3/14/2018Sold$79,500-5.1%$86/sqft
    Source: MLS Now #3961030 Report a problem
    1/8/2018Pending sale$83,777$91/sqft
    Source: Greater Cleveland Southwest #3961030 Report a problem
    12/11/2017Listed for sale$83,777$91/sqft
    Source: Keller Williams Grt Cleve SW #3961030 Report a problem

    Public tax history

    Tax history is unavailable.

    Neighborhood: 44130

    Nearby schools

    GreatSchools rating
    Schools provided by the listing agent
    • District: Berea CSD

    Source: The MLS. This data may not be complete. We recommend contacting the local school district to confirm school assignments for this home.

    Get a cash offer in 3 minutes
    Find out how much your home could sell for in as little as 3 minutes with a no-obligation cash offer.
    Estimated market value
    $167,900
    Get a cash offer in 3 minutes
    Find out how much your home could sell for in as little as 3 minutes with a no-obligation cash offer.
    Estimated market value
    $167,900