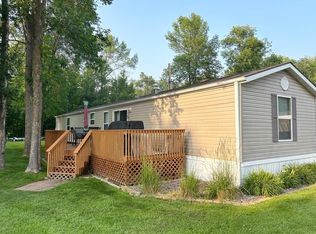
A seasonal MilleLacs Lake getaway with a convenient Malmo area location, with those fabulous west facing views from the association grounds and beach! This is a move-in-ready seasonal use cabin setup with affordable taxes and without a lot of maintenance with the association taking care of lawn care so you can spend your time playing in the area and on the lake! Featuring simple main floor living and a sizeable deck for relaxing plus shared association amenities/grounds. The water/sewer is shut down in the winter months, but there is year round access to shower/bathroom in common building. Pet friendly. New roof in 2022. SCI internet. Furnishings negotiable.
Closed
$64,000
20429 326th Ave Lot 20, Isle, MN 56342
3beds
1,280sqft
Manufactured Home
Built in 2003
3,876 Square Feet Lot
$82,600 Zestimate®
$50/sqft
$1,194 Estimated rent
Home value
$82,600
$66,000 - $104,000
$1,194/mo
Zestimate® history
Owner options
List your home for rent
$1,194/mo
Rent Zestimate®
Find your next renter with Zillow Rental Manager. Plus, with online applications, you can quickly screen prospective tenants – for free.
$1,194/mo
Rent Zestimate®
Refinance and save
$1,251/mo
Est. payment
Refinancing to a lower rate could help reduce your monthly payments and save thousands over the life of the loan.
$1,251/mo
Est. payment
Explore your selling options
Work with a Zillow partner agent
Leverage their expertise and Zillow's premium Showcase listings to get your home seen by more buyers.
Get startedList with your own agent
Get your home in front of millions of buyers by listing it on Zillow.
Learn how to do itSell it yourself
Take full control of how buyers see your home on Zillow by listing For Sale by Owner (FSBO).
List your homeWhat's special
Fabulous west facing viewsNew roofMove-in-ready seasonal use cabin
Zillow last checked:
Listing updated:
Listed by:
Laurie Simonson 763-607-8409,
Sandelands Realty,
Edmund Simonson 218-670-0357
Bought with:
Thomas Sandelands
Sandelands Realty
Source: NorthstarMLS as distributed by MLS GRID,MLS#: 6353638
Facts & features
Interior
Bedrooms & bathrooms
- Bedrooms: 3
- Bathrooms: 2
- Full bathrooms: 2
Bedroom
- Level: Main
- Area: 154 Square Feet
- Dimensions: 11x14
Bedroom 2
- Level: Main
- Area: 105.6 Square Feet
- Dimensions: 11x9.6
Bedroom 3
- Level: Main
- Area: 105.6 Square Feet
- Dimensions: 11x9.6
Kitchen
- Level: Main
- Area: 238 Square Feet
- Dimensions: 14x17
Living room
- Level: Main
- Area: 168 Square Feet
- Dimensions: 12x14
Heating
- Forced Air
Cooling
- Central Air
Appliances
- Included: Dishwasher, Exhaust Fan, Microwave, Range, Refrigerator
Features
- Basement: None
- Has fireplace: No
Interior area
- Total structure area: 1,280
- Total interior livable area: 1,280 sqft
- Finished area above ground: 1,280
- Finished area below ground: 0
Property
Parking
- Parking features: Other
Accessibility
- Accessibility features: None
Features
- Levels: One
- Stories: 1
- Patio & porch: Deck
- Has view: Yes
- View description: Lake, West
- Has water view: Yes
- Water view: Lake
- Waterfront features: Association Access, Lake Front, Waterfront Elevation(0-4), Lake Bottom(Rocky, Sand)
- Frontage length: Water Frontage: 300
Lot
- Size: 3,876 Square Feet
- Dimensions: 45 x 86
Details
- Foundation area: 1280
- Parcel number: 167055223
- Zoning description: Shoreline
Construction
Type & style
- Home type: MobileManufactured
- Property subtype: Manufactured Home
Materials
- Roof: Age 8 Years or Less,Asphalt
Condition
- New construction: No
- Year built: 2003
Utilities & green energy
- Electric: Power Company: Mille Lacs Energy Co-op
- Gas: Propane
- Sewer: Shared Septic
- Water: Shared System
Community & HOA
HOA
- Has HOA: Yes
- Amenities included: Beach Access
- Services included: Beach Access, Hazard Insurance, Lawn Care, Sanitation, Shared Amenities, Snow Removal, Taxes, Water/Sewer
- HOA fee: $950 annually
- HOA name: Elkhorn Village Assocation
- HOA phone: 763-389-3697
Location
- Region: Isle
Financial & listing details
- Price per square foot: $50/sqft
- Annual tax amount: $308
- Date on market: 4/14/2023
- Cumulative days on market: 95 days
Price history
| Date | Event | Price |
|---|---|---|
| 7/26/2023 | Sold | $64,000-18.9%$50/sqft |
Source:  NorthstarMLS as distributed by MLS GRID #6353638 Report a problem NorthstarMLS as distributed by MLS GRID #6353638 Report a problem | ||
| 7/16/2023 | Pending sale | $78,900$62/sqft |
Source: NorthstarMLS as distributed by MLS GRID #6353638 Report a problem | ||
| 7/1/2023 | Price change | $78,900-3.7%$62/sqft |
Source: NorthstarMLS as distributed by MLS GRID #6353638 Report a problem | ||
| 5/16/2023 | Price change | $81,900-3.5%$64/sqft |
Source: NorthstarMLS as distributed by MLS GRID #6353638 Report a problem | ||
| 4/14/2023 | Listed for sale | $84,900$66/sqft |
Source: NorthstarMLS as distributed by MLS GRID #6353638 Report a problem | ||
Public tax history
Tax history is unavailable.
Neighborhood: 56342
Nearby homes
- $1,0003 bd2 ba1.2k sqft20433 326th Ave, Isle, MN 56342Off Market
- $80,0003 bd2 ba1.2k sqft20429 326th Ave #15, Isle, MN 56342Sold
- $--1 bd1 ba320 sqft20429 326th Ave LOT 17, Isle, MN 56342Off Market

- $507,2433 bd1 ba1.6k sqft20441 326th Ave, Isle, MN 56342Off Market
- $140,500-- bd-- ba-- sqft20441 326th Ave, Isle, MN 56342Off Market
- $134,8002 bd1 ba784 sqft20429 326th Ave, Isle, MN 56342Off Market
- $85,2002 bd1 ba784 sqft20429 326th Ave #8, Isle, MN 56342Off Market
- $83,0001 bd1 ba420 sqft20429 326th Ave, Isle, MN 56342Off Market
Nearby schools
GreatSchools rating
- 6/10Isle Elementary SchoolGrades: PK-6Distance: 12.6 mi
- 4/10Isle SecondaryGrades: 7-12Distance: 12.6 mi
Get a cash offer in 3 minutes
Find out how much your home could sell for in as little as 3 minutes with a no-obligation cash offer.
Estimated market value
$82,600
Get a cash offer in 3 minutes
Find out how much your home could sell for in as little as 3 minutes with a no-obligation cash offer.
Estimated market value
$82,600
- Minnesota
- Aitkin County
- Isle
- 56342
- 20429 326th Ave Lot 20
Nearby cities
Nearby zip codes
Other Isle Topics
