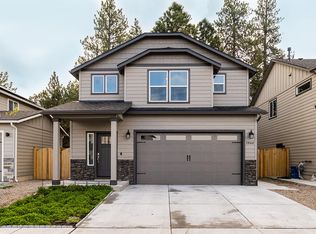
This 2,234 sq ft SE Bend home offers a spacious and flexible two-story layout with thoughtful upgrades throughout. The open main level features a bright living and dining area connected to the kitchen with Quartz countertops, plenty of cabinets, and a large pantry. A flex room and full bathroom on the main floor are perfect for guests or a home office.
Upstairs, the primary suite includes two large closets and a private bath with soaking tub and dual vanity. Three additional bedrooms with generous closets share a full bathroom with dual sinks. Upgraded flooring and windows enhance comfort and style, and a whole-house water filtration system adds everyday convenience.
Located on a large, private lot backing to common space, the backyard is a standout with two mature Pine trees, mature landscaping throughout, a custom tree house, storage shed, and built-in outdoor gas fireplace--ideal for relaxing or entertaining year-round.
Pending
$775,000
20429 SE Senden Ln, Bend, OR 97702
5beds
3baths
2,234sqft
Single Family Residence
Built in 2022
6,098 Square Feet Lot
$775,200 Zestimate®
$347/sqft
$-- HOA
What's special
Built-in outdoor gas fireplaceStorage shedCustom tree houseFlex roomWhole-house water filtration systemMature landscaping throughoutKitchen with quartz countertops
- 26 days |
- 44 |
- 0 |
Likely to sell faster than
Zillow last checked:
Listing updated:
Listed by:
Redfin 503-496-7620
Source: Oregon Datashare,MLS#: 220222215
Facts & features
Interior
Bedrooms & bathrooms
- Bedrooms: 5
- Bathrooms: 3
Heating
- Forced Air, Natural Gas, Zoned
Cooling
- Central Air
Appliances
- Included: Dishwasher, Disposal, Microwave, Oven, Range, Refrigerator, Water Heater
Features
- Double Vanity, Enclosed Toilet(s), Fiberglass Stall Shower, Linen Closet, Open Floorplan, Pantry, Soaking Tub, Solid Surface Counters, Walk-In Closet(s)
- Flooring: Carpet, Laminate, Tile, Vinyl
- Windows: Double Pane Windows, Vinyl Frames
- Basement: None
- Has fireplace: Yes
- Fireplace features: Family Room, Gas, Outside
- Common walls with other units/homes: No Common Walls
Interior area
- Total structure area: 2,234
- Total interior livable area: 2,234 sqft
Property
Parking
- Total spaces: 2
- Parking features: Driveway, Garage Door Opener
- Garage spaces: 2
- Has uncovered spaces: Yes
Features
- Levels: Two
- Stories: 2
- Patio & porch: Patio
- Pool features: None
- Spa features: Indoor Spa/Hot Tub, Spa/Hot Tub
- Fencing: Fenced
- Has view: Yes
- View description: Territorial
Lot
- Size: 6,098 Square Feet
- Features: Landscaped, Native Plants, Sprinkler Timer(s), Sprinklers In Front, Sprinklers In Rear
Details
- Additional structures: Shed(s)
- Parcel number: 284447
- Zoning description: RS
- Special conditions: Standard
Construction
Type & style
- Home type: SingleFamily
- Architectural style: Northwest
- Property subtype: Single Family Residence
Materials
- Frame
- Foundation: Stemwall
- Roof: Composition
Condition
- New construction: No
- Year built: 2022
Details
- Builder name: Hayden Homes
Utilities & green energy
- Sewer: Public Sewer
- Water: Backflow Domestic, Public
Community & HOA
Community
- Security: Carbon Monoxide Detector(s), Smoke Detector(s)
- Subdivision: Arena Acres Phase 3
HOA
- Has HOA: No
Location
- Region: Bend
Financial & listing details
- Price per square foot: $347/sqft
- Tax assessed value: $643,410
- Annual tax amount: $4,295
- Date on market: 5/29/2026
- Cumulative days on market: 26 days
- Listing terms: Cash,Conventional,VA Loan
- Inclusions: Hot tub, appliances, outdoor gas fireplace
- Road surface type: Paved
Estimated market value
$775,200
$736,000 - $814,000
$3,505/mo
Price history
| Date | Event | Price |
|---|---|---|
| 5/31/2026 | Pending sale | $775,000$347/sqft |
Source: | ||
| 5/29/2026 | Listed for sale | $775,000$347/sqft |
Source: | ||
Public tax history
| Year | Property taxes | Tax assessment |
|---|---|---|
| 2025 | $4,296 +3.9% | $254,230 +3% |
| 2024 | $4,133 +7.9% | $246,830 +490.1% |
| 2023 | $3,831 +478.3% | $41,830 |
| 2022 | $663 | $41,830 |
Find assessor info on the county website
Monthly payment
Est. payment$--/mo
Payment breakdown
Explore the cost of this home by adjusting the details. Changes won't be saved.All calculations are estimates and provided by Zillow, Inc. for informational purposes only. Actual amounts may vary.
HOA fees may include property taxes on listings classified as Co-Ops. Contact the listing agent and/or owner for fee details.
Mortgage interest rates are dependent on a number of factors, including credit score, down payment, and repayment length. Interest rate data provided by Zillow Group Marketplace, Inc. as of 1/1/1970 from various mortgage lenders with which we have lead or other similar arrangements; the Estimated Payment is an average of those rates.
See how much you could borrow to make a competitive offer.
Climate risks
Neighborhood: Old Farm District
Nearby schools
GreatSchools rating
- 7/10R E Jewell Elementary SchoolGrades: K-5Distance: 0.5 mi
- 6/10High Desert Middle SchoolGrades: 6-8Distance: 2.2 mi
- 4/10Caldera High SchoolGrades: 9-12Distance: 1.4 mi
Schools provided by the listing agent
- Elementary: R E Jewell Elem
- Middle: High Desert Middle
- High: Caldera High
Source: Oregon Datashare. This data may not be complete. We recommend contacting the local school district to confirm school assignments for this home.
A local agent can set up tours, give advice and negotiate with sellers.
A local lender can help you make sure your offer is ready when you are.
- Oregon
- Deschutes County
- Bend
- 97702
- Old Farm District
- 20429 SE Senden Ln