Welcome to your sanctuary in the heart of Brier! Tucked at the end of a peaceful cul-de-sac, this fully updated 2,350sf single-level home beautifully blends suburban tranquility & modern comfort. Underground utilities keep your view of the Pacific Northwest sky clear. Join your neighbors for 'Trick or Treat in the Street' this Halloween! Inside, rich engineered hardwoods flow into a stunning open kitchen boasting high-end appliances, fantastic counter space, and ample pantry storage. The kitchen flows seamlessly into the family room, creating a warm, connected heart of the home. Cozy up by the brick fireplace with its efficient wood insert, backed up by a newer gas furnace plus a gas Generator on the west side of the home. Plush new carpet lines the living room & bedrooms, including the spacious primary suite with a dedicated private office addition with exterior entrance for effortless work from home space. Relax outside on the huge backyard patio beneath a covered wood pergola, surrounded by lush landscaping, garden beds, a sprinkler system, and a durable wood shake roof. This backyard feels like a private park. Located in a highly sought-after, close-knit community with excellent local Brier Schools, this property is more than just a home—it is the neighborhood lifestyle you have been searching for.
Pending
Listed by: Windermere Real Estate Co. • Robert B. Johnson
$930,000
2043 215th Place SW, Brier, WA 98036
3beds
2,350sqft
Single Family Residence
Built in 1984
0.31 Acres Lot
$932,500 Zestimate®
$396/sqft
$-- HOA
What's special
Spacious primary suiteSprinkler systemNewer gas furnaceGarden bedsLush landscapingDurable wood shake roofFantastic counter space
- --
- on Zillow
- 434
- views
- 50
- saves
Likely to sell faster than
Zillow last checked:
Listing updated:
Offers reviewed: Sep 22
Listed by:
Robert B. Johnson,
Windermere Real Estate Co.
Source: NWMLS as distributed by MLS GRID,MLS#: 2561589
Facts & features
Interior
Bedrooms & bathrooms
- Bedrooms: 3
- Bathrooms: 2
- Full bathrooms: 1
- 3/4 bathrooms: 1
- Main level bathrooms: 2
- Main level bedrooms: 3
Primary bedroom
- Level: Main
Bedroom
- Level: Main
Bedroom
- Level: Main
Bathroom full
- Level: Main
Bathroom three quarter
- Level: Main
Den office
- Level: Main
Dining room
- Level: Main
Entry hall
- Level: Main
Family room
- Level: Main
Great room
- Level: Main
Kitchen with eating space
- Level: Main
Living room
- Level: Main
Utility room
- Level: Main
Heating
- Fireplace, Forced Air, Wall Furnace, Electric, Natural Gas
Cooling
- None
Appliances
- Included: Dishwasher, Disposal, Dryer, Microwave, Refrigerator, Stove(s)/Range(s), Washer, Dishwasher(s), Dryer(s), Garbage Disposal, Microwave(s), Refrigerator(s), Washer(s), Water Heater: Natural Gas, Water Heater Location: Garage
Features
- Bath Off Primary, Ceiling Fan(s), Dining Room
- Flooring: Ceramic Tile, Engineered Hardwood, Vinyl, Carpet
- Doors: French Doors
- Windows: Dbl Pane/Storm Window, Skylight(s)
- Basement: None
- Number of fireplaces: 1
- Fireplace features: Wood Burning, Main Level: 1, Fireplace
Interior area
- Total structure area: 2,350
- Total interior livable area: 2,350 sqft
Video & virtual tour
Property
Parking
- Total spaces: 4
- Parking features: Attached Garage, RV Parking
- Has attached garage: Yes
- Covered spaces: 2
- Uncovered spaces: 2
Features
- Levels: One
- Stories: 1
- Entry location: Main
- Patio & porch: Bath Off Primary, Ceiling Fan(s), Dbl Pane/Storm Window, Dining Room, Fireplace, French Doors, Skylight(s), Vaulted Ceiling(s), Water Heater
- Has view: Yes
- View description: Territorial
Lot
- Size: 0.31 Acres
- Features: Cul-De-Sac, Curbs, Paved, Sidewalk, Cable TV, Fenced-Fully, Gas Available, High Speed Internet, Patio, RV Parking, Shop, Sprinkler System
- Topography: Level
- Residential vegetation: Fruit Trees, Garden Space
Details
- Parcel number: 00718200010400
- Zoning: RS12500
- Zoning description: Jurisdiction: City
- Special conditions: Standard
Construction
Type & style
- Home type: SingleFamily
- Architectural style: Contemporary,1 Story
- Property subtype: Single Family Residence
Materials
- Wood Siding
- Foundation: Slab
Condition
- Very Good
- Year built: 1984
Utilities & green energy
- Electric: Company: Snohomish County PUD
- Sewer: Sewer Connected, Company: Alderwood Water and Wastewater
- Water: Public, Company: Alderwood Water and Wastewater
- Utilities for property: Comcast / Xfinity, Comcast / Xfinity
Community & HOA
Community
- Subdivision: Brierwood
Location
- Region: Brier
Financial & listing details
- Price per square foot: $396/sqft
- Tax assessed value: $938,800
- Annual tax amount: $6,598
- Offers reviewed: 09/22/2026
- Date on market: 9/17/2026
- Listing terms: Conventional,FHA,VA Loan
- Inclusions: Dishwasher(s), Dryer(s), Garbage Disposal, Microwave(s), Refrigerator(s), Stove(s)/Range(s), Washer(s)
Estimated market value
$932,500
$886,000 - $979,000
$3,399/mo
Price history
| Date | Event | Price |
|---|---|---|
| 9/23/2026 | Pending sale | $930,000$396/sqft |
Source:  NWMLS as distributed by MLS GRID #2561589 Report a problem NWMLS as distributed by MLS GRID #2561589 Report a problem | ||
| 9/17/2026 | Listed for sale | $930,000+635.2%$396/sqft |
Source: NWMLS as distributed by MLS GRID #2561589 Report a problem | ||
| 9/1/1988 | Sold | $126,500$54/sqft |
Source: Agent Provided Report a problem | ||
Public tax history
| Year | Property taxes | Tax assessment |
|---|---|---|
| 2025 | $7,374 +11.8% | $938,800 +12.4% |
| 2024 | $6,598 +3.1% | $835,200 +3.3% |
| 2023 | $6,402 -0.4% | $808,200 -17.1% |
| 2022 | $6,428 +14.6% | $974,600 +41.3% |
| 2021 | $5,607 +14.9% | $689,900 +14.2% |
| 2020 | $4,881 -8.1% | $604,200 +3.5% |
| 2019 | $5,309 | $583,500 +9.4% |
| 2018 | -- | $533,600 +27.2% |
| 2017 | $5,017 +28.1% | $419,600 +9.4% |
| 2016 | $3,918 | $383,700 +3.3% |
| 2015 | $3,918 +23.2% | $371,600 +30.5% |
| 2013 | $3,180 | $284,700 |
| 2012 | -- | -- |
| 2011 | -- | -- |
| 2010 | -- | -- |
| 2009 | -- | -- |
| 2008 | -- | -- |
| 2007 | -- | -- |
| 2002 | -- | -- |
| 2001 | $2,358 -1% | $189,800 |
| 2000 | $2,381 | $189,800 |
Find assessor info on the county website
Monthly payment
Est. payment
Payment breakdown
Explore the cost of this home by adjusting the details. Changes won't be saved.Climate risks
Neighborhood: 98036
Similar homes
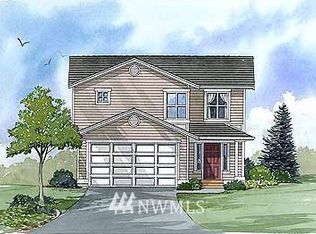
- $974,5003 bd3 ba2.1k sqftBrierwood, Brier, WA 98036Active
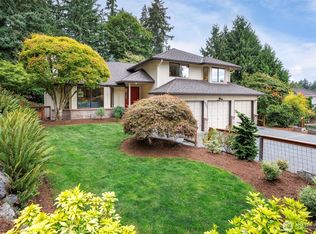 MLS ID #2576666, Steven J Hill. NWMLS as distributed by MLS GRID
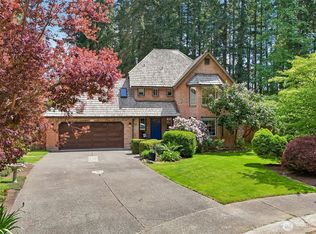
 - $898,0004 bd3 ba2k sqft23008 Atlas Road, Bothell, WA 98021Active
 MLS ID #2589781, Stephanie C. Hart. NWMLS as distributed by MLS GRID
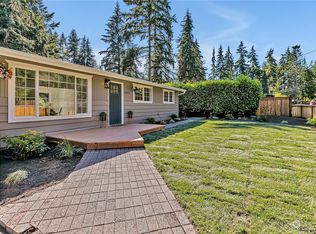
 - $925,0003 bd3 ba2.1k sqft23930 23rd Drive SE, Bothell, WA 98021Active
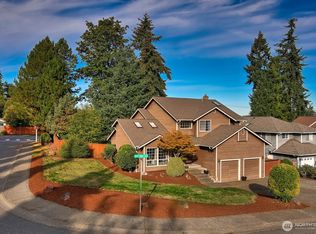 MLS ID #2590260, Dan Tapia. NWMLS as distributed by MLS GRID
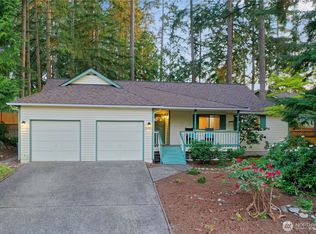
 - $990,0003 bd3 ba2k sqft5470 NE 200th Place, Lake Forest Park, WA 98155Active
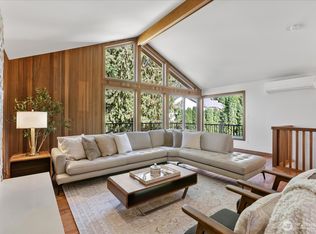 MLS ID #2589003, Heather Potts. NWMLS as distributed by MLS GRID
