Welcome to 2043 Arndt Rd in Forks township! Situated on 3+ partially wooded acres, this three bedroom home offers privacy, space and versatility. Inside you will find hardwood floors through out most of the home, stainless steel appliances, and a spacious living room highlighted by a beautiful stone fireplace. An additional room provides flexible space for in-home office, den or craft room. This property also offers a three-car garage and a convenient parking pad offering plenty of room for vehicles, storage and outdoor equipment.
Pending
$400,000
2043 Arndt Rd, Easton, PA 18040
3beds
1,271sqft
Single Family Residence
Built in 1955
3.11 Acres Lot
$411,000 Zestimate®
$315/sqft
$-- HOA
What's special
Three-car garageBeautiful stone fireplaceStainless steel appliances
- 13 days
- 1,979
- 135
Likely to sell faster than
Zillow last checked:
Listing updated:
Listed by:
Frank J. Renaldi, Sr. 610-972-8473,
CENTURY 21 Pinnacle 610-691-0535
Source: GLVR,MLS#: 784099 Originating MLS: Lehigh Valley MLS
Originating MLS: Lehigh Valley MLSFacts & features
Interior
Bedrooms & bathrooms
- Bedrooms: 3
- Bathrooms: 1
- Full bathrooms: 1
Rooms
- Room types: Den, Office
Bedroom
- Level: First
- Dimensions: 15.00 x 12.00
Bedroom
- Level: First
- Dimensions: 12.00 x 11.00
Bedroom
- Level: First
- Dimensions: 12.00 x 11.00
Den
- Level: First
- Dimensions: 8.00 x 11.00
Other
- Level: First
- Dimensions: 10.00 x 5.00
Kitchen
- Level: First
- Dimensions: 17.00 x 10.00
Living room
- Level: First
- Dimensions: 24.00 x 12.00
Heating
- Hot Water, Propane
Cooling
- Central Air, Ceiling Fan(s)
Appliances
- Included: Dryer, Dishwasher, Electric Dryer, Electric Oven, Electric Range, Propane Water Heater, Refrigerator, Water Softener Owned, Washer
- Laundry: Electric Dryer Hookup, Lower Level
Features
- Attic, Dining Area, Separate/Formal Dining Room, Entrance Foyer, Eat-in Kitchen, Home Office, Kitchen Island, Storage
- Flooring: Carpet, Hardwood, Tile, Vinyl
- Windows: Replacement Windows
- Basement: Exterior Entry,Partial,Concrete,Partially Finished,Rec/Family Area
- Has fireplace: Yes
- Fireplace features: Living Room, Wood Burning
Interior area
- Total interior livable area: 1,271 sqft
- Finished area above ground: 1,271
- Finished area below ground: 0
Property
Parking
- Total spaces: 3
- Parking features: Driveway, Detached, Garage, Off Street, Parking Pad, Garage Door Opener
- Garage spaces: 3
- Has uncovered spaces: Yes
Features
- Stories: 1
- Patio & porch: Patio
- Exterior features: Fire Pit, Patio, Propane Tank - Owned, Propane Tank - Leased
- Has view: Yes
- View description: Panoramic
Lot
- Size: 3.11 Acres
Details
- Parcel number: L9NW1A320311
- Zoning: 11R12
- Special conditions: Estate
Construction
Type & style
- Home type: SingleFamily
- Architectural style: Ranch
- Property subtype: Single Family Residence
Materials
- Aluminum Siding
- Foundation: Basement
- Roof: Asphalt,Fiberglass
Condition
- Year built: 1955
Utilities & green energy
- Electric: 200+ Amp Service, Circuit Breakers
- Sewer: Cesspool, Holding Tank
- Water: Well
Community & HOA
Community
- Subdivision: Not in Development
Location
- Region: Easton
Financial & listing details
- Price per square foot: $315/sqft
- Tax assessed value: $57,900
- Annual tax amount: $5,317
- Date on market: 9/10/2026
- Ownership type: Fee Simple
Estimated market value
$411,000
$390,000 - $432,000
$2,547/mo
Price history
| Date | Event | Price |
|---|---|---|
| 9/17/2026 | Pending sale | $400,000$315/sqft |
Source:  GLVR #784099 Report a problem GLVR #784099 Report a problem | ||
| 9/10/2026 | Listed for sale | $400,000$315/sqft |
Source: GLVR #784099 Report a problem | ||
Public tax history
| Year | Property taxes | Tax assessment |
|---|---|---|
| 2026 | $5,318 +3% | $57,900 |
| 2025 | $5,162 +1.7% | $57,900 |
| 2024 | $5,073 +1.5% | $57,900 |
| 2023 | $4,996 | $57,900 |
| 2022 | $4,996 +631.3% | $57,900 |
| 2021 | $683 | $57,900 |
| 2020 | $683 | $57,900 |
| 2018 | $683 | $57,900 |
| 2017 | -- | $57,900 |
| 2016 | -- | $57,900 |
| 2015 | -- | $57,900 |
| 2014 | -- | $57,900 |
| 2013 | -- | $57,900 |
| 2012 | -- | $57,900 |
| 2011 | -- | $57,900 |
| 2010 | -- | $57,900 |
| 2004 | -- | $57,900 |
| 2003 | -- | $57,900 |
| 2002 | -- | $57,900 |
| 2000 | -- | $57,900 |
Find assessor info on the county website
Monthly payment
Est. payment
Payment breakdown
Explore the cost of this home by adjusting the details. Changes won't be saved.Climate risks
Neighborhood: 18040
Nearby schools
Schools provided by the listing agent
- Elementary: Shawnee
- Middle: Easton
- High: Easton
- District: Easton
Source: GLVR. This data may not be complete. We recommend contacting the local school district to confirm school assignments for this home.
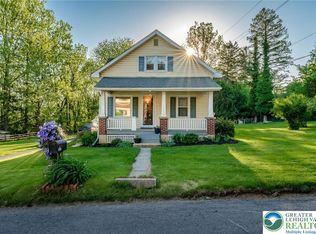
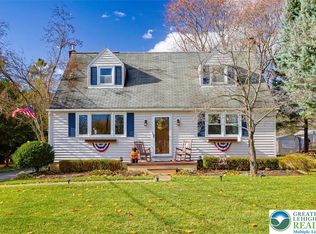
Similar homes
- $360,0004 bd1 ba1.3k sqft2714 Broad St, Easton, PA 18045For Sale
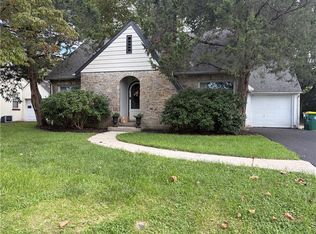 MLS ID #781573, Bryan P. Tomko, Real of Pennsylvania. GLVR
 - $349,0004 bd2 ba1.4k sqft4992 Lehigh Rd, Easton, PA 18040For Sale
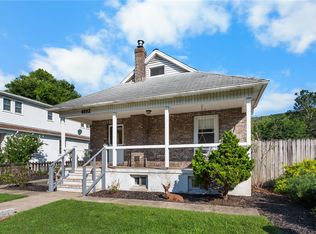 MLS ID #782594, David Lichtenwalner, BHHS - Choice Properties. GLVR
 - $315,0003 bd2 ba1.1k sqft2322 Park Ave, Easton, PA 18045For Sale
 MLS ID #782207, Andrew J. Dilg, Corby Realty LLC. GLVR
 - $312,5003 bd1 ba1.2k sqft2160 Wassergass Rd, Hellertown, PA 18055For Sale
 MLS ID #784057, Amy L. Bishop, Weichert Realtors. GLVR
 - $449,9003 bd2 ba1.5k sqft837 Church Rd, Richlandtown, PA 18955For Sale
 MLS ID #PABU2130474, Chris Jasinski, Sterling Realty & Property Management, LLC. Bright MLS
