Skip main navigation
Sold for $1,350,000
  • $1,350,000

    2043 Arroyo Ct, Windsor, CO 80550

    3beds
    4,144sqft
    Single Family Residence
    Built in 2004
    0.48 Acres Lot
    $1,384,200 Zestimate®
    $326/sqft
    $5,727 Estimated rent

    Home value

    $1,384,200

    $1.31M - $1.47M

    $5,727/mo

    Zestimate® history
    Loading
    Loading...

    Owner options

    List your home for rent

    $5,727/mo

    Rent Zestimate®

    Find your next renter with Zillow Rental Manager. Plus, with online applications, you can quickly screen prospective tenants – for free.

    Learn more

    $5,727/mo

    Rent Zestimate®

    Refinance and save

    $6,742/mo

    Est. payment

    Refinancing to a lower rate could help reduce your monthly payments and save thousands over the life of the loan.

    See today's rates

    $6,742/mo

    Est. payment

    Explore your selling options

    Work with a Zillow partner agent

    Leverage their expertise and Zillow's premium Showcase listings to get your home seen by more buyers.

    Get started

    List with your own agent

    Get your home in front of millions of buyers by listing it on Zillow.

    Learn how to do it

    Sell it yourself

    Take full control of how buyers see your home on Zillow by listing For Sale by Owner (FSBO).

    List your home

    What's special

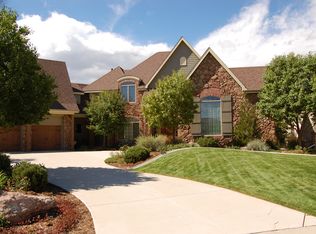
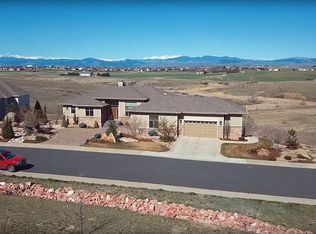
    This is one of those special properties which rarely become available. Frank Lloyd Wright inspired design, elegantly finished, lovingly cared for, and the most expansive and protected views of the Front Range, overlooking a historically significant geological open space. And that's just the beginning! Very private cul-de-sac location at the back of the neighborhood; hundreds of acres of open space to the side and out back with interesting topography; never ending mountain views; impeccably cared for grounds on nearly a half acre; heated swimming pool; multiple outdoor living spaces; raised garden bed; shaded hammock nook; outdoor fireplace and seating area; ranch style with walk-out basement; outdoor water feature at entry; double doors entry; nearly 3,000 sq ft on the main floor; timeless design; modern kitchen with gas range and jaw-dropping view over the sink; turn-key with all appliances and window treatments included, some of which are convenient electric controlled; literally windows everywhere with million dollar views out each of them; spacious primary suite with massive closet; luxury primary bath with jetted tub, corner shower, fireplace, radiant floor and large double vanity; newly remodeled powder bath; two powder baths in fact; three fireplaces with blowers; massive amount of storage throughout the home including in basement, under main floor via crawl door access and shed-like space attached to the home; oversized 3-car completely finished garage with epoxy floors and built-in cabinetry, shelving and workbench; neighborhood park a block away. And that's not all! This home truly must be seen in person to be fully appreciated. REALTORS: this home appraised at $1.3m in March, and current RPR shows a value of $1.347m. June 17th's open house is cancelled as the home already went under contract. Multiple offers received.

    Zillow last checked:

    Listing updated:

    Listed by:

    Jeremy Johnson 970-482-1781,

    RE/MAX Alliance-FTC Dwtn

    Bought with:

    Kelly Swift, 100018890

    Group Harmony

    Source: IRES as distributed by MLS GRID,MLS#: 989797MLS Logo

    Facts & features

    Interior

    Bedrooms & bathrooms
    • Bedrooms: 3
    • Bathrooms: 4
    • Full bathrooms: 2
    • 1/2 bathrooms: 2
    • Main level bathrooms: 3
    Primary bedroom
    • Description: Carpet
    • Features: Luxury Features Primary Bath, 5 Piece Primary Bath
    • Level: Main
    • Area: 520 Square Feet
    • Dimensions: 20 x 26
    Bedroom 2
    • Description: Carpet
    • Level: Basement
    • Area: 132 Square Feet
    • Dimensions: 11 x 12
    Bedroom 3
    • Description: Carpet
    • Level: Basement
    • Area: 143 Square Feet
    • Dimensions: 11 x 13
    Dining room
    • Description: Wood
    • Level: Main
    • Area: 195 Square Feet
    • Dimensions: 13 x 15
    Great room
    • Description: Carpet
    • Level: Main
    • Area: 300 Square Feet
    • Dimensions: 15 x 20
    Kitchen
    • Description: Wood
    • Level: Main
    • Area: 255 Square Feet
    • Dimensions: 15 x 17
    Laundry
    • Description: Tile
    • Level: Main
    • Area: 80 Square Feet
    • Dimensions: 8 x 10
    Living room
    • Description: Carpet
    • Level: Main
    • Area: 176 Square Feet
    • Dimensions: 11 x 16
    Recreation room
    • Description: Carpet
    • Level: Basement
    • Area: 247 Square Feet
    • Dimensions: 13 x 19
    Heating
    • Forced Air
    Cooling
    • Ceiling Fan(s)
    Appliances
    • Included: Gas Range, Double Oven, Dishwasher, Refrigerator, Washer, Dryer, Microwave
    Features
    • Eat-in Kitchen, Separate Dining Room, Open Floorplan, Walk-In Closet(s), Kitchen Island, High Ceilings
    • Flooring: Wood
    • Windows: Window Coverings
    • Basement: Partial,Partially Finished,Crawl Space,Walk-Out Access
    • Has fireplace: Yes
    • Fireplace features: Living Room
    Interior area
    • Total structure area: 2,996
    • Total interior livable area: 4,144 sqft
    • Finished area above ground: 2,996

    Property

    Parking
    • Total spaces: 3
    • Parking features: Garage Door Opener, Oversized
    • Attached garage spaces: 3
    • Details: Attached
    Accessibility
    • Accessibility features: Accessible Doors, Main Floor Bath, Accessible Bedroom, Main Level Laundry
    Features
    • Levels: One
    • Stories: 1
    • Patio & porch: Patio, Deck
    • Exterior features: Sprinkler System
    • Has private pool: Yes
    • Pool features: Private
    • Spa features: Bath
    • Fencing: Fenced
    • Has view: Yes
    • View description: Mountain(s), Hills
    Lot
    • Size: 0.48 Acres
    • Features: Cul-De-Sac, Evergreen Trees, Deciduous Trees, Sloped, Abuts Public Open Space, Paved, Curbs, Gutters
    Details
    • Parcel number: R1616631
    • Zoning: RES
    • Special conditions: Private Owner

    Construction

    Type & style
    • Home type: SingleFamily
    • Architectural style: Contemporary
    • Property subtype: Single Family Residence
    Materials
    • Frame, Stone, Stucco
    • Roof: Composition
    Condition
    • New construction: No
    • Year built: 2004

    Utilities & green energy

    • Electric: PV REA
    • Gas: Xcel
    • Sewer: Public Sewer
    • Water: District
    • Utilities for property: Natural Gas Available, Electricity Available, Cable Available, Satellite Avail, High Speed Avail
    Green energy
    • Energy efficient items: Windows, High Efficiency Furnace, Thermostat

    Community & HOA

    Community
    • Features: Park
    • Subdivision: Bison Ridge
    HOA
    • Has HOA: Yes
    • Services included: Common Amenities, Management
    • HOA fee: $450 annually
    • HOA name: Bison Ridge HOA
    • HOA phone: 970-494-0609
    Location
    • Region: Windsor

    Financial & listing details

    • Price per square foot: $326/sqft
    • Tax assessed value: $1,182,500
    • Annual tax amount: $5,685
    • Date on market: 6/12/2023
    • Listing terms: Cash,Conventional
    • Exclusions: Seller possessions including TV's and mounts
    • Electric utility on property: Yes
    • Road surface type: Asphalt

    Price history

    DateEventPrice
    7/18/2023Sold$1,350,000+13%$326/sqft
    Source: IRES as distributed by MLS GRID #989797 Report a problem
    6/15/2023Listed for sale$1,195,000+54.2%$288/sqft
    Source: IRES as distributed by MLS GRID #989797 Report a problem
    9/25/2017Sold$775,000-6%$187/sqft
    Source: Public Record Report a problem
    6/24/2017Price change$824,900-2.4%$199/sqft
    Source: RE/MAX Alliance-FTC South #806850 Report a problem
    3/21/2017Price change$844,900-0.6%$204/sqft
    Source: RE/MAX Alliance-FTC South #806850 Report a problem
    11/15/2016Listed for sale$849,900$205/sqft
    Source: RE/MAX Alliance-FTC South #806850 Report a problem
    9/30/2016Listing removed$849,900$205/sqft
    Source: Home Savings Realty #795783 Report a problem
    6/29/2016Listed for sale$849,900+73.4%$205/sqft
    Source: Home Savings Realty #795783 Report a problem
    8/26/2009Sold$490,000-3.9%$118/sqft
    Source: Public Record Report a problem
    6/27/2009Price change$509,900-4.1%$123/sqft
    Source: foreclosure.com Report a problem
    5/1/2009Price change$531,900-1.5%$128/sqft
    Source: foreclosure.com Report a problem
    4/11/2009Listed for sale$540,000-1.8%$130/sqft
    Source: foreclosure.com Report a problem
    2/20/2009Listing removed$550,000$133/sqft
    Source: NCI Report a problem
    11/24/2008Listed for sale$550,000-30.3%$133/sqft
    Source: NCI Report a problem
    10/3/2008Sold$788,536+5.8%$190/sqft
    Source: Public Record Report a problem
    9/25/2008Listed for sale$745,000$180/sqft
    Source: Active Website #529581 Report a problem
    6/11/2008Listing removed$745,000$180/sqft
    Source: Listhub #529581 Report a problem
    2/9/2008Listed for sale$745,000-32.3%$180/sqft
    Source: Listhub #529581 Report a problem
    11/4/2007Listing removed$1,100,000$265/sqft
    Source: Tarantino Company Report a problem
    2/13/2007Listed for sale$1,100,000+511.1%$265/sqft
    Source: Tarantino Company Report a problem
    2/6/2004Sold$180,000$43/sqft
    Source: Public Record Report a problem

    Public tax history

    YearProperty taxesTax assessment
    2024$8,112 +42.7%$79,228 -1%
    2023$5,685 -0.9%$79,997 +49.3%
    2022$5,737 +0.2%$53,585 -2.8%
    2021$5,727 -0.4%$55,126 +1%
    2020$5,749 +7.7%$54,562 -0.7%
    2019$5,338 $54,943 +5%
    2018$5,338 $52,322
    2017$5,338 +0.2%$52,322 +16.1%
    2016$5,329 +16.9%$45,054 +0%
    2015$4,560 +14.2%$45,050 +15.5%
    2014$3,994 $39,000
    2013-- $39,000 +3.1%
    2012-- $37,810 -18.4%
    2011-- $46,350 -17.7%
    2010-- $56,320
    2009-- $56,320 +22.3%
    2008-- $46,060
    2007-- $46,060 +27.6%
    2006-- $36,110 -0.6%
    2005-- $36,320 +140.4%
    2004-- $15,110 +9973.3%
    2002-- $150
    Find assessor info on the county website

    Neighborhood: 80550

    Nearby schools

    GreatSchools rating
    Schools provided by the listing agent
    • Elementary: Bamford
    • Middle: Timnath Middle-High School
    • High: Timnath Middle-High School

    Source: IRES as distributed by MLS GRID. This data may not be complete. We recommend contacting the local school district to confirm school assignments for this home.

    Get a cash offer in 3 minutes
    Find out how much your home could sell for in as little as 3 minutes with a no-obligation cash offer.
    Estimated market value
    $1,384,200
    Get a cash offer in 3 minutes
    Find out how much your home could sell for in as little as 3 minutes with a no-obligation cash offer.
    Estimated market value
    $1,384,200