It’s tough to get any better than this! Welcome to this Howland one owner custom home featuring an elegant brick façade on nearly half an acre. This 4 bed, 2.5 bath residence offers space and luxurious living.
Step into a large foyer that sets the tone for the rest of the home. The dining room, adorned with a tray ceiling and beautiful bay window, is perfect for hosting special gatherings. The living room also features a bay window, allowing natural light to flood the space and offering a charming view. The large eat-in kitchen features stainless steel appliances, large pantry, center island & custom Merillat wood cabinetry. A slider opens to a big composite deck, perfect for outdoor dining and entertaining. The large family room features a cozy fireplace and plenty of windows, offering a warm and inviting space for relaxation.
Convenience is key with a generous half bath & laundry room completing the first floor.
Upstairs, master bedroom is a luxurious retreat with a private en suite bath and a huge walk-in closet. Three more generously sized bedrooms, all with large closets, along with a sizable main bath, provide ample space for the entire family & guests.
The dry basement area includes glass block windows, sump pump, & plenty of storage. and offers additional space that can be finished to suit your needs. The property also includes an oversized two-car garage, providing ample space for vehicles and extra storage.
Freshly landscaped and pressure washed, this wonderful residence seamlessly combines luxury and functionality, making it perfect for modern living and entertaining. Enjoy the serenity and space this Howland property offers, and make it your own.
Closed
$340,000
2043 Celestial Dr NE, Warren, OH 44484
4beds
2,294sqft
Single Family Residence
Built in 1997
0.46 Acres Lot
$377,800 Zestimate®
$148/sqft
$2,468 Estimated rent
Home value
$377,800
$359,000 - $397,000
$2,468/mo
Zestimate® history
Owner options
List your home for rent
$2,468/mo
Rent Zestimate®
Find your next renter with Zillow Rental Manager. Plus, with online applications, you can quickly screen prospective tenants – for free.
$2,468/mo
Rent Zestimate®
Refinance and save
$2,206/mo
Est. payment
Refinancing to a lower rate could help reduce your monthly payments and save thousands over the life of the loan.
$2,206/mo
Est. payment
Explore your selling options
Work with a Zillow partner agent
Leverage their expertise and Zillow's premium Showcase listings to get your home seen by more buyers.
Get startedList with your own agent
Get your home in front of millions of buyers by listing it on Zillow.
Learn how to do itSell it yourself
Take full control of how buyers see your home on Zillow by listing For Sale by Owner (FSBO).
List your homeWhat's special
Zillow last checked:
Listing updated:
Listed by:
Joann Petkovich Jpetkovich@coldwellbankerevenbay.com330-207-9259,
Coldwell Banker EvenBay Real Estate LLC
Bought with:
Beth Sanders, 2022000753
Berkshire Hathaway HomeServices Stouffer Realty
Source: MLS Now,MLS#: 5038944 Originating MLS: Youngstown Columbiana Association of REALTORS
Originating MLS: Youngstown Columbiana Association of REALTORSFacts & features
Interior
Bedrooms & bathrooms
- Bedrooms: 4
- Bathrooms: 3
- Full bathrooms: 2
- 1/2 bathrooms: 1
- Main level bathrooms: 1
Primary bedroom
- Description: Flooring: Carpet
- Level: Second
- Dimensions: 17 x 14
Bedroom
- Description: Flooring: Carpet
- Level: Second
- Dimensions: 13 x 11
Bedroom
- Description: Flooring: Carpet
- Level: Second
- Dimensions: 14 x 12
Bedroom
- Description: Flooring: Carpet
- Level: Second
- Dimensions: 12 x 11
Primary bathroom
- Description: Flooring: Linoleum
- Level: Second
- Dimensions: 11 x 10
Bathroom
- Description: Flooring: Linoleum
- Level: Second
- Dimensions: 10 x 7
Dining room
- Description: Flooring: Carpet
- Level: First
- Dimensions: 15 x 12
Eat in kitchen
- Description: Flooring: Linoleum
- Level: First
- Dimensions: 19 x 14
Entry foyer
- Description: Flooring: Ceramic Tile
- Level: First
- Dimensions: 10 x 11
Family room
- Description: Flooring: Carpet
- Level: First
- Dimensions: 19 x 17
Laundry
- Description: Flooring: Linoleum
- Level: First
- Dimensions: 8 x 8
Living room
- Description: Flooring: Carpet
- Level: First
- Dimensions: 13 x 13
Other
- Description: Flooring: Linoleum
- Level: First
- Dimensions: 7 x 6
Pantry
- Level: First
Heating
- Forced Air, Fireplace(s), Gas
Cooling
- Central Air, Ceiling Fan(s)
Appliances
- Included: Dryer, Dishwasher, Disposal, Microwave, Range, Refrigerator, Washer
- Laundry: Washer Hookup, Electric Dryer Hookup, Main Level, Laundry Room, Laundry Tub, Sink
Features
- Built-in Features, Tray Ceiling(s), Ceiling Fan(s), Chandelier, Crown Molding, Entrance Foyer, Eat-in Kitchen, Kitchen Island, Pantry, Storage, Walk-In Closet(s)
- Basement: Full,Concrete,Sump Pump
- Number of fireplaces: 1
- Fireplace features: Family Room, Glass Doors, Gas Log, Gas Starter, Gas
Interior area
- Total structure area: 2,294
- Total interior livable area: 2,294 sqft
- Finished area above ground: 2,294
Property
Parking
- Total spaces: 2
- Parking features: Concrete, Garage Faces Front, Garage, Garage Door Opener, Inside Entrance
- Garage spaces: 2
Features
- Levels: Two
- Stories: 2
- Patio & porch: Deck
Lot
- Size: 0.46 Acres
- Features: Landscaped
Details
- Parcel number: 28902158
Construction
Type & style
- Home type: SingleFamily
- Architectural style: Conventional,Traditional
- Property subtype: Single Family Residence
Materials
- Asphalt, Brick, Vinyl Siding
- Foundation: Block
- Roof: Asphalt
Condition
- Year built: 1997
Utilities & green energy
- Sewer: Public Sewer
- Water: Private
Community & HOA
Community
- Security: Smoke Detector(s)
HOA
- Has HOA: No
Location
- Region: Warren
Financial & listing details
- Price per square foot: $148/sqft
- Tax assessed value: $293,600
- Annual tax amount: $4,971
- Date on market: 5/17/2024
- Cumulative days on market: 10 days
- Listing terms: Cash,Conventional,FHA,VA Loan
Price history
| Date | Event | Price |
|---|---|---|
| 6/21/2024 | Sold | $340,000-5.6%$148/sqft |
Source:  MLS Now #5038944 Report a problem MLS Now #5038944 Report a problem | ||
| 5/27/2024 | Pending sale | $360,000$157/sqft |
Source: MLS Now #5038944 Report a problem | ||
| 5/17/2024 | Listed for sale | $360,000+81.9%$157/sqft |
Source: MLS Now #5038944 Report a problem | ||
| 6/2/1998 | Sold | $197,900$86/sqft |
Source: Public Record Report a problem | ||
Public tax history
| Year | Property taxes | Tax assessment |
|---|---|---|
| 2025 | $5,602 +13.9% | $102,760 |
| 2024 | $4,916 -1.1% | $102,760 |
| 2023 | $4,971 +23.4% | $102,760 +41% |
| 2022 | $4,030 +2.4% | $72,870 |
| 2021 | $3,937 -0.4% | $72,870 |
| 2020 | $3,952 -0.2% | $72,870 +4.7% |
| 2019 | $3,962 +4.5% | $69,620 |
| 2018 | $3,790 +11.2% | $69,620 |
| 2017 | $3,407 +1% | $69,620 +3.4% |
| 2016 | $3,375 +2.6% | $67,340 |
| 2015 | $3,291 +3.6% | $67,340 |
| 2014 | $3,176 +0.6% | $67,340 |
| 2013 | $3,157 +0.2% | $67,340 |
| 2012 | $3,151 +4.2% | $67,340 |
| 2011 | $3,025 -1.9% | $67,340 -7.1% |
| 2010 | $3,085 +0.2% | $72,450 |
| 2009 | $3,078 +0.2% | $72,450 |
| 2008 | $3,071 +3.4% | -- |
| 2007 | $2,971 -12.4% | -- |
| 2006 | $3,390 +2% | -- |
| 2005 | $3,322 +16.8% | $72,450 |
| 2004 | $2,844 -0.6% | -- |
| 2003 | $2,862 +13% | -- |
| 2002 | $2,532 +2.7% | -- |
| 2001 | $2,465 +2.2% | -- |
| 2000 | $2,413 | -- |
Find assessor info on the county website
Neighborhood: 44484
Nearby homes
- $371,5004 bd2 ba2.1k sqft2039 Celestial Dr NE, Warren, OH 44484Off Market
- $361,3003 bd3 ba2k sqft2047 Celestial Dr NE, Warren, OH 44484Off Market
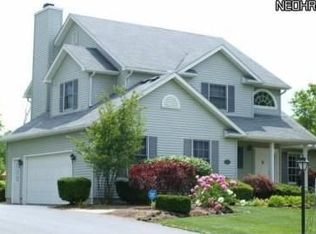
- $384,8004 bd2 ba2.2k sqft2035 Celestial Dr NE, Warren, OH 44484Off Market
- $359,5003 bd2 ba2.1k sqft2051 Celestial Dr NE, Warren, OH 44484Off Market
- $385,4004 bd3 ba2.4k sqft2040 Celestial Dr NE, Warren, OH 44484Off Market
- $399,1004 bd3 ba2.3k sqft2046 Celestial Dr NE, Warren, OH 44484Off Market
- $392,0003 bd3 ba2k sqft2031 Celestial Dr NE, Warren, OH 44484Sold
- $399,9003 bd3 ba2.4k sqft2055 Celestial Dr NE, Warren, OH 44484Off Market
Nearby schools
GreatSchools rating
- 6/10Mines Elementary SchoolGrades: 3-5Distance: 1.2 mi
- 7/10Howland Middle SchoolGrades: 5-8Distance: 2.5 mi
- 7/10Howland High SchoolGrades: 9-12Distance: 2.2 mi
Schools provided by the listing agent
- District: Howland LSD - 7808
Source: MLS Now. This data may not be complete. We recommend contacting the local school district to confirm school assignments for this home.
Get a cash offer in 3 minutes
Find out how much your home could sell for in as little as 3 minutes with a no-obligation cash offer.
Estimated market value
$377,800
Get a cash offer in 3 minutes
Find out how much your home could sell for in as little as 3 minutes with a no-obligation cash offer.
Estimated market value
$377,800
- Ohio
- Trumbull County
- Warren
- 44484
- 2043 Celestial Dr NE
Nearby cities
Nearby neighborhoods
Nearby zip codes
Other Warren Topics
