New listing. Appliance package included. Ask about our closing incentives.
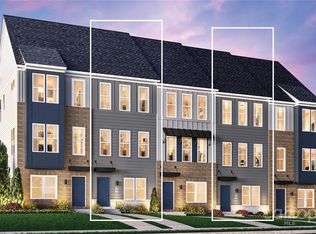
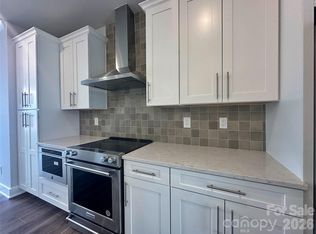
This Dunhill floorplan showcases versatile living spaces designed with your city lifestyle in mind. The main living area is highlighted by a spacious great room, casual dining area, a well-crafted kitchen with access to the outdoor, rear deck, and a powder room for your guests. On the third level, the primary suite is enhanced by a large walk-in closet and a lavish private bath featuring dual vanities and a luxe shower with a bench seat. Adjacent, the guest bedroom features an en-suite bath and roomy closet. The fourth floor has another bedroom perfect for an office with great views from the stunning, rooftop terrace. Located just minutes from Optimist Hall, less than a mile from the AvidXchange music factory, and only 2 miles from BOA Stadium.
Iron Creek is a luxury townhome community with an exquisite selection of four-story townhome designs featuring rooftop terraces and 2-car garages.
Closed
$479,990
2043 Clarksdale St #31, Charlotte, NC 28206
3beds
1,614sqft
Townhouse
Built in 2025
0.02 Acres Lot
$479,400 Zestimate®
$297/sqft
$2,442 Estimated rent
Home value
$479,400
$441,000 - $518,000
$2,442/mo
Zestimate® history
Owner options
List your home for rent
$2,442/mo
Rent Zestimate®
Find your next renter with Zillow Rental Manager. Plus, with online applications, you can quickly screen prospective tenants – for free.
$2,442/mo
Rent Zestimate®
Refinance and save
$3,118/mo
Est. payment
Refinancing to a lower rate could help reduce your monthly payments and save thousands over the life of the loan.
$3,118/mo
Est. payment
Explore your selling options
Work with a Zillow partner agent
Leverage their expertise and Zillow's premium Showcase listings to get your home seen by more buyers.
Get startedList with your own agent
Get your home in front of millions of buyers by listing it on Zillow.
Learn how to do itSell it yourself
Take full control of how buyers see your home on Zillow by listing For Sale by Owner (FSBO).
List your homeWhat's special
Outdoor rear deckRooftop terracesStunning rooftop terracePowder roomPrimary suiteLarge walk-in closetRoomy closet
Zillow last checked:
Listing updated:
Listed by:
Carl Talarico ctalarico@tollbrothers.com,
Toll Brothers Real Estate Inc,
Ruby Wright,
Toll Brothers Real Estate Inc
Bought with:
Heather Golden
Dickens Mitchener & Associates Inc
Source: Canopy MLS as distributed by MLS GRID,MLS#: 4233511
Facts & features
Interior
Bedrooms & bathrooms
- Bedrooms: 3
- Bathrooms: 4
- Full bathrooms: 3
- 1/2 bathrooms: 1
Primary bedroom
- Features: Walk-In Closet(s)
- Level: Third
- Area: 164.09 Square Feet
- Dimensions: 11' 7" X 14' 2"
Bedroom s
- Features: Walk-In Closet(s)
- Level: Third
- Area: 112.91 Square Feet
- Dimensions: 9' 9" X 11' 7"
Bedroom s
- Features: Walk-In Closet(s)
- Level: Upper
- Area: 148.57 Square Feet
- Dimensions: 11' 7" X 12' 10"
Breakfast
- Level: Main
- Area: 91.85 Square Feet
- Dimensions: 9' 9" X 9' 5"
Family room
- Level: Main
- Area: 187.29 Square Feet
- Dimensions: 15' 1" X 12' 5"
Kitchen
- Level: Main
- Area: 175.67 Square Feet
- Dimensions: 15' 2" X 11' 7"
Heating
- Forced Air, Heat Pump
Cooling
- Central Air, Electric, Heat Pump, Zoned
Appliances
- Included: Dishwasher, Disposal, Electric Range, Electric Water Heater, Exhaust Fan, Filtration System, Microwave, Plumbed For Ice Maker
- Laundry: Third Level
Features
- Kitchen Island, Open Floorplan, Pantry, Walk-In Closet(s)
- Flooring: Carpet, Tile, Vinyl
- Doors: Sliding Doors
- Windows: Insulated Windows
- Has basement: No
- Attic: Finished
Interior area
- Total structure area: 974
- Total interior livable area: 1,614 sqft
- Finished area above ground: 1,614
- Finished area below ground: 0
Property
Parking
- Total spaces: 2
- Parking features: Attached Garage, Garage Door Opener, Garage Faces Rear, Tandem
- Attached garage spaces: 2
Features
- Levels: Four
- Stories: 4
- Entry location: Main
- Patio & porch: Balcony, Deck, Terrace
- Exterior features: Lawn Maintenance, Rooftop Terrace
- Has view: Yes
- View description: City
Lot
- Size: 0.02 Acres
- Dimensions: 16' x 56'
- Features: Views
Living quarters
- Secondary features: None
Details
- Parcel number: 07845530
- Zoning: UR-2(CD)
- Special conditions: Standard
- Other equipment: Network Ready
- Horse amenities: None
Construction
Type & style
- Home type: Townhouse
- Architectural style: Contemporary,Modern,Transitional
- Property subtype: Townhouse
Materials
- Brick Partial, Hardboard Siding
- Foundation: Slab
- Roof: Shingle
Condition
- New construction: Yes
- Year built: 2025
Details
- Builder model: Dunhill Modern
- Builder name: Toll Brothers
Utilities & green energy
- Sewer: Public Sewer
- Water: City
- Utilities for property: Cable Available, Electricity Connected, Fiber Optics, Phone Connected, Underground Power Lines, Underground Utilities, Wired Internet Available
Green energy
- Construction elements: Advanced Framing, Engineered Wood Products, Low VOC Coatings
Community & HOA
Community
- Features: Rooftop Terrace, Sidewalks, Street Lights
- Security: Carbon Monoxide Detector(s), Smoke Detector(s)
- Subdivision: Iron Creek
HOA
- Has HOA: Yes
- HOA fee: $215 monthly
- HOA name: CAMS
Location
- Region: Charlotte
Financial & listing details
- Price per square foot: $297/sqft
- Tax assessed value: $489,990
- Date on market: 3/13/2025
- Cumulative days on market: 61 days
- Listing terms: Cash,Conventional,FHA,VA Loan
- Electric utility on property: Yes
- Road surface type: Concrete, Paved
Price history
| Date | Event | Price |
|---|---|---|
| 7/29/2025 | Sold | $479,990-2%$297/sqft |
Source:  Canopy MLS as distributed by MLS GRID #4233511 Report a problem Canopy MLS as distributed by MLS GRID #4233511 Report a problem | ||
| 6/1/2025 | Pending sale | $489,990$304/sqft |
Source: Canopy MLS as distributed by MLS GRID #4233511 Report a problem | ||
| 4/25/2025 | Listed for sale | $489,990$304/sqft |
Source: Canopy MLS as distributed by MLS GRID #4233511 Report a problem | ||
| 4/10/2025 | Pending sale | $489,990$304/sqft |
Source: Canopy MLS as distributed by MLS GRID #4233511 Report a problem | ||
| 3/13/2025 | Listed for sale | $489,990$304/sqft |
Source: Canopy MLS as distributed by MLS GRID #4233511 Report a problem | ||
Public tax history
Tax history is unavailable.
Neighborhood: Greenville
Nearby homes
- $460,0003 bd4 ba1.6k sqft2039 Clarksdale St #32, Charlotte, NC 28206Sold
- $460,0003 bd4 ba1.6k sqft2039 Clarksdale Dr, Charlotte, NC 28206Sold

- $500,0003 bd4 ba1.6k sqft2035 Clarksdale Dr #33, Charlotte, NC 28206Sold
- $448,0003 bd3 ba1.6k sqft2025 Clarksdale Dr, Charlotte, NC 28206Sold
- $--3 bd5 ba1.6k sqft3023 Jolene Ct FLOOR 1-ID1077046P, Charlotte, NC 28206Off Market
- $--3 bd5 ba1.6k sqft3023 Jolene Ct FLOOR 1-ID1284650P, Charlotte, NC 28206Off Market
- $80,000-- bd-- ba-- sqft1239 Kokomo Ln, Charlotte, NC 28206Off Market
- $500,0003 bd4 ba1.6k sqft3023 Jolene Ct, Charlotte, NC 28206For Sale
Nearby schools
GreatSchools rating
- 5/10Walter G Byers Elementary SchoolGrades: PK-8Distance: 0.1 mi
- 5/10West Charlotte HighGrades: 9-12Distance: 1.8 mi
Schools provided by the listing agent
- Elementary: Walter G Byers
- Middle: Walter G Byers
- High: West Charlotte
Source: Canopy MLS as distributed by MLS GRID. This data may not be complete. We recommend contacting the local school district to confirm school assignments for this home.
Get a cash offer in 3 minutes
Find out how much your home could sell for in as little as 3 minutes with a no-obligation cash offer.
Estimated market value
$479,400
Get a cash offer in 3 minutes
Find out how much your home could sell for in as little as 3 minutes with a no-obligation cash offer.
Estimated market value
$479,400
- North Carolina
- Mecklenburg County
- Charlotte
- 28206
- Greenville
- 2043 Clarksdale St Unit 31
Nearby cities
Nearby neighborhoods
Nearby zip codes
Other Charlotte Topics
