Skip main navigation
Sold
  • Price Unknown

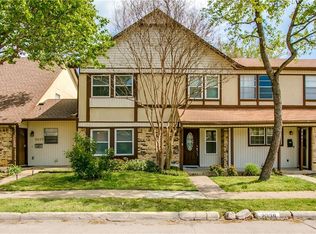
    2043 Clubview Dr, Carrollton, TX 75006

    3beds
    1,235sqft
    Condominium
    Built in 1972
    -- sqft lot
    $262,900 Zestimate®
    $--/sqft
    $1,953 Estimated rent

    Home value

    $262,900

    $247,000 - $279,000

    $1,953/mo

    Zestimate® history
    Loading
    Loading...

    Owner options

    List your home for rent

    $1,953/mo

    Rent Zestimate®

    Find your next renter with Zillow Rental Manager. Plus, with online applications, you can quickly screen prospective tenants – for free.

    Learn more

    $1,953/mo

    Rent Zestimate®

    Refinance and save

    $194/mo

    Est. payment

    Refinancing to a lower rate could help reduce your monthly payments and save thousands over the life of the loan.

    See today's rates

    $194/mo

    Est. payment

    Explore your selling options

    Work with a Zillow partner agent

    Leverage their expertise and Zillow's premium Showcase listings to get your home seen by more buyers.

    Get started

    List with your own agent

    Get your home in front of millions of buyers by listing it on Zillow.

    Learn how to do it

    Sell it yourself

    Take full control of how buyers see your home on Zillow by listing For Sale by Owner (FSBO).

    List your home

    What's special

    Open floor planFresh paintNew flooringPrivate cozy backyard
    Beautiful house in the heart of Carrollonton with 3 bedrooms, 2 bathrooms, with an open floor plan in a private cozy backyard. Nice wood burning fireplace and new flooring, both bathrooms remodeled. Transferable foundation repair warranty. New windows in November 2022. Fresh paint in all the house. Just one block from Ward Steenson Park with a playground and one block from community pool. You will not find any better place for this price.

    Zillow last checked:

    Listing updated:

    Listed by:

    Fabiola Bello 0800054 614-980-2729,

    RE/MAX Dallas Suburbs 972-208-9200

    Bought with:

    Christine Vidales

    Rendon Realty, LLC

    Source: NTREIS,MLS#: 20406227

    Facts & features

    Interior

    Bedrooms & bathrooms
    • Bedrooms: 3
    • Bathrooms: 2
    • Full bathrooms: 2
    Primary bedroom
    • Features: En Suite Bathroom
    • Level: First
    • Dimensions: 15 x 10
    Bedroom
    • Features: Ceiling Fan(s)
    • Level: First
    • Dimensions: 10 x 9
    Bedroom
    • Features: Ceiling Fan(s)
    • Level: First
    • Dimensions: 9 x 9
    Dining room
    • Level: First
    • Dimensions: 11 x 8
    Family room
    • Level: First
    • Dimensions: 17 x 16
    Kitchen
    • Features: Built-in Features
    • Level: First
    • Dimensions: 10 x 8
    Heating
    • Central, Electric
    Cooling
    • Central Air, Ceiling Fan(s), Electric
    Appliances
    • Included: Dishwasher, Electric Range, Disposal
    Features
    • Cable TV
    • Flooring: Laminate
    • Windows: Window Coverings
    • Has basement: No
    • Number of fireplaces: 1
    • Fireplace features: Masonry, Wood Burning
    Interior area
    • Total interior livable area: 1,235 sqft

    Property

    Parking
    • Total spaces: 2
    • Parking features: Attached Carport
    • Carport spaces: 2
    Features
    • Levels: One
    • Stories: 1
    • Patio & porch: Patio, Side Porch
    • Pool features: None, Community
    • Fencing: Wood
    Lot
    • Size: 3,136 sqft
    • Features: Interior Lot
    Details
    • Parcel number: 14068500010220000

    Construction

    Type & style
    • Home type: Condo
    • Architectural style: Traditional
    • Property subtype: Condominium
    Materials
    • Brick
    • Foundation: Slab
    • Roof: Composition
    Condition
    • Year built: 1972

    Utilities & green energy

    • Sewer: Public Sewer
    • Water: Public
    • Utilities for property: Sewer Available, Water Available, Cable Available

    Community & neighborhood

    Security
    • Security features: Security System Owned, Security System, Smoke Detector(s)
    Community
    • Community features: Pool
    Location
    • Region: Carrollton
    • Subdivision: Northcrest Estates

    HOA & financial

    HOA
    • Has HOA: Yes
    • HOA fee: $194 monthly
    • Amenities included: Maintenance Front Yard
    • Services included: Maintenance Grounds, Maintenance Structure
    • Association name: Junction Realty, Inc.
    • Association phone: 972-484-2060

    Other

    Other facts
    • Listing terms: Cash,Conventional,FHA

    Price history

    DateEventPrice
    9/28/2023Sold--
    Source: NTREIS #20406227 Report a problem
    9/23/2023Pending sale$292,000$236/sqft
    Source: NTREIS #20406227 Report a problem
    8/26/2023Listed for sale$292,000+10.2%$236/sqft
    Source: NTREIS #20406227 Report a problem
    7/13/2022Sold--
    Source: NTREIS #20059104 Report a problem
    6/11/2022Pending sale$265,000$215/sqft
    Source: NTREIS #20059104 Report a problem
    6/2/2022Price change$265,000-1.9%$215/sqft
    Source: NTREIS #20059104 Report a problem
    5/16/2022Listed for sale$270,000+157.1%$219/sqft
    Source: NTREIS #20059104 Report a problem
    7/31/2009Listing removed$105,000$85/sqft
    Source: Keller Williams Realty Plano #11183156 Report a problem
    7/18/2009Listed for sale$105,000$85/sqft
    Source: Keller Williams Realty Plano #11183156 Report a problem

    Public tax history

    YearProperty taxesTax assessment
    2025$1,327 +9.1%$291,370 +10%
    2024$1,217 -58.2%$265,000
    2023$2,912 +37%$265,000 +42.3%
    2022$2,127 +30.6%$186,190 +37.1%
    2021$1,629 -2.3%$135,850
    2020$1,667 +32.7%$135,850 +4.8%
    2019$1,257 +8.7%$129,680 +10.5%
    2018$1,156 -46.5%$117,330 +11.8%
    2017$2,160 +10.1%$104,980 +9%
    2016$1,962 +11.6%$96,330 +4%
    2015$1,758 $92,630 +10.3%
    2014$1,758 $83,980
    2013-- --
    2012-- --
    2011-- --
    2010-- --
    2009-- --
    2008-- --
    2007-- --
    2005-- --
    2004-- --
    2003-- --
    2002-- --
    2001-- --

    Find assessor info on the county website

    Neighborhood: 75006

    Nearby schools

    GreatSchools rating
    Schools provided by the listing agent
    • Elementary: Blanton
    • Middle: Polk
    • High: Smith
    • District: Carrollton-Farmers Branch ISD

    Source: NTREIS. This data may not be complete. We recommend contacting the local school district to confirm school assignments for this home.

    Get a cash offer in 3 minutes
    Find out how much your home could sell for in as little as 3 minutes with a no-obligation cash offer.
    Estimated market value
    $262,900
    Get a cash offer in 3 minutes
    Find out how much your home could sell for in as little as 3 minutes with a no-obligation cash offer.
    Estimated market value
    $262,900