Nestled in a quaint & established neighborhood, this impressive north-facing home isn't missing a thing. As you walk in, natural light floods the entry way creating an instant warm & welcoming vibe. The open concept living area invites tons of potential for hosting & entertaining. The kitchen is updated w new counter tops, a large leveled island, modern appliances, & plenty of storage. Fresh carpet in the living room & bedrooms adds comfort & style. Uncover the hidden gem of a wine cellar off the kitchen & butlers pantry, perfect for storing wine, spirits, and servicing your wine nights or other gatherings. You'll find the over-sized primary suite down, w a convenient & private indoor gym space just off of it. Upstairs, the media room is already equipped for a perfect movie night, with conveying theater equipment. There is ample room for a comfy seating set up (existing seating can also remain, if desired). And for further ease in entertaining, there is counter space for your full spread, plus a sink for convenience, and more than enough storage. The game room is a lively spot for friendly competitions or space for overflowing fun. The discreet & unexpected bonus room hides behind a wall of bookcases in the game room that secretly double as doors into the surprise space. This veiled room offers a private balcony, ideal for relaxing, taking a break from working at home, or sipping coffee or wine. Upstairs you have two bedrooms w a jack & jill bath in between, and a third bathroom w another full hall bath nearby. Outside, the pool & patio area invites relaxation and fun under the sun or stars. The spacious 3 car garage offers ample storage for vehicles & gear. This home is walk-able to the neighborhood park, pool & volleyball court. Whether you're seeking solace in your cozy haven or entertaining guests in the open layout and outdoor retreat, this home balances elegance & comfort for a truly welcoming sanctuary. Experience endless possibilities here. Welcome home.
Sold
Price Unknown
2043 Coldwater Ln, Frisco, TX 75033
4beds
3,522sqft
Single Family Residence
Built in 2007
8,886 Square Feet Lot
$649,300 Zestimate®
$--/sqft
$3,946 Estimated rent
Home value
$649,300
$610,000 - $695,000
$3,946/mo
Zestimate® history
Owner options
List your home for rent
$3,946/mo
Rent Zestimate®
Find your next renter with Zillow Rental Manager. Plus, with online applications, you can quickly screen prospective tenants – for free.
$3,946/mo
Rent Zestimate®
Refinance and save
$800/mo
Est. payment
Refinancing to a lower rate could help reduce your monthly payments and save thousands over the life of the loan.
$800/mo
Est. payment
Explore your selling options
Work with a Zillow partner agent
Leverage their expertise and Zillow's premium Showcase listings to get your home seen by more buyers.
Get startedList with your own agent
Get your home in front of millions of buyers by listing it on Zillow.
Learn how to do itSell it yourself
Take full control of how buyers see your home on Zillow by listing For Sale by Owner (FSBO).
List your homeWhat's special
Zillow last checked:
Listing updated:
Listed by:
Elaina Beckman 0757088 972-335-6564,
Ebby Halliday Realtors 972-335-6564
Bought with:
Susan Singleton
Monument Realty
Source: NTREIS,MLS#: 20887399
Facts & features
Interior
Bedrooms & bathrooms
- Bedrooms: 4
- Bathrooms: 4
- Full bathrooms: 3
- 1/2 bathrooms: 1
Primary bedroom
- Features: Ceiling Fan(s)
- Level: First
- Dimensions: 15 x 18
Bedroom
- Features: Ceiling Fan(s)
- Level: Second
- Dimensions: 11 x 15
Bedroom
- Features: Ceiling Fan(s)
- Level: Second
- Dimensions: 12 x 11
Bedroom
- Features: Ceiling Fan(s)
- Level: Second
- Dimensions: 11 x 13
Bedroom
- Level: Second
- Dimensions: 11 x 15
Bedroom
- Level: Second
- Dimensions: 12 x 11
Bedroom
- Level: Second
- Dimensions: 12 x 13
Primary bathroom
- Level: First
- Dimensions: 10 x 12
Breakfast room nook
- Level: First
- Dimensions: 11 x 11
Dining room
- Level: First
- Dimensions: 11 x 12
Exercise room
- Level: First
- Dimensions: 11 x 18
Other
- Level: Second
- Dimensions: 9 x 6
Other
- Level: Second
- Dimensions: 8 x 7
Game room
- Level: Second
- Dimensions: 17 x 13
Half bath
- Level: First
- Dimensions: 6 x 5
Kitchen
- Features: Breakfast Bar, Butler's Pantry, Kitchen Island
- Level: First
- Dimensions: 12 x 13
Living room
- Features: Ceiling Fan(s), Fireplace
- Level: First
- Dimensions: 16 x 15
Living room
- Level: First
- Dimensions: 12 x 10
Media room
- Level: Second
- Dimensions: 20 x 18
Storage room
- Level: Second
- Dimensions: 12 x 11
Heating
- Central
Cooling
- Central Air, Ceiling Fan(s)
Appliances
- Included: Dishwasher, Gas Cooktop, Disposal, Gas Oven, Microwave
- Laundry: In Hall
Features
- Kitchen Island, Loft, Open Floorplan, Pantry
- Flooring: Carpet, Ceramic Tile
- Has basement: No
- Number of fireplaces: 1
- Fireplace features: Gas Log
Interior area
- Total interior livable area: 3,522 sqft
Property
Parking
- Total spaces: 3
- Parking features: Alley Access
- Attached garage spaces: 3
Features
- Levels: Two
- Stories: 2
- Patio & porch: Patio, Balcony, Covered
- Exterior features: Awning(s), Balcony
- Pool features: Pool, Community
- Fencing: Back Yard,Wood
Lot
- Size: 8,886 Square Feet
Details
- Parcel number: R227113
Construction
Type & style
- Home type: SingleFamily
- Architectural style: Detached
- Property subtype: Single Family Residence
Materials
- Foundation: Slab
Condition
- Year built: 2007
Utilities & green energy
- Sewer: Public Sewer
- Water: Public
- Utilities for property: Electricity Available, Sewer Available, Water Available
Community & HOA
Community
- Features: Other, Playground, Park, Pool
- Subdivision: Northridge Ph 1
HOA
- Has HOA: Yes
- Services included: All Facilities, Maintenance Grounds
- HOA fee: $800 annually
- HOA name: Texas Star Community Management
Location
- Region: Frisco
Financial & listing details
- Tax assessed value: $791,316
- Annual tax amount: $12,416
- Date on market: 4/12/2025
- Cumulative days on market: 33 days
- Electric utility on property: Yes
Price history
| Date | Event | Price |
|---|---|---|
| 6/16/2025 | Sold | -- |
Source: NTREIS #20887399 Report a problem | ||
| 5/23/2025 | Pending sale | $689,999$196/sqft |
Source: NTREIS #20887399 Report a problem | ||
| 5/17/2025 | Contingent | $689,999$196/sqft |
Source: NTREIS #20887399 Report a problem | ||
| 4/30/2025 | Price change | $689,999-1.3%$196/sqft |
Source: NTREIS #20887399 Report a problem | ||
| 4/12/2025 | Listed for sale | $699,000+99.8%$198/sqft |
Source: NTREIS #20887399 Report a problem | ||
| 7/16/2013 | Sold | -- |
Source: Agent Provided Report a problem | ||
| 7/10/2013 | Pending sale | $349,900$99/sqft |
Source: Keller Williams - Plano #11962545 Report a problem | ||
| 6/2/2013 | Listed for sale | $349,900$99/sqft |
Source: Keller Williams Realty #11962545 Report a problem | ||
Public tax history
| Year | Property taxes | Tax assessment |
|---|---|---|
| 2025 | $1,471 +5.4% | $791,316 +6.5% |
| 2024 | $1,396 +9.5% | $743,328 +10.5% |
| 2023 | $1,275 -6.5% | $672,956 +7.3% |
| 2022 | $1,364 +16% | $627,204 +24.3% |
| 2021 | $1,177 +18.5% | $504,765 +14.4% |
| 2020 | $993 -0.5% | $441,142 -0.4% |
| 2019 | $997 -1.6% | $442,695 -1.5% |
| 2018 | $1,014 -88.7% | $449,521 +3.8% |
| 2017 | $8,936 | $433,013 +4.6% |
| 2016 | $8,936 +17% | $414,000 +11.2% |
| 2015 | $7,636 | $372,386 +6.9% |
| 2014 | $7,636 | $348,342 +12.3% |
| 2013 | $7,636 | $310,237 +6.8% |
| 2012 | -- | $290,495 +4.1% |
| 2011 | -- | $279,054 -1.6% |
| 2010 | -- | $283,483 +2.5% |
| 2009 | -- | $276,550 +571.8% |
| 2007 | -- | $41,164 +24.4% |
| 2005 | $84 | $33,086 |
| 2004 | -- | $33,086 +16.7% |
| 2002 | -- | $28,359 |
Find assessor info on the county website
Neighborhood: Northridge
Nearby homes
- $620,6004 bd2 ba2.9k sqft2029 Coldwater Ln, Frisco, TX 75033Off Market
- $688,0005 bd5 ba3.8k sqft2057 Coldwater Ln, Frisco, TX 75033Off Market
- $566,2004 bd2 ba2.9k sqft2015 Coldwater Ln, Frisco, TX 75033Off Market
- $593,3004 bd3 ba3.1k sqft2071 Coldwater Ln, Frisco, TX 75033Off Market
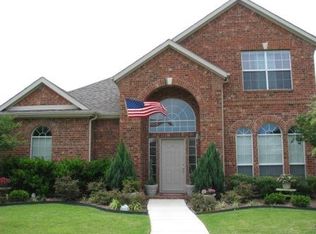
- $539,2004 bd3 ba3k sqft2042 Coldwater Ln, Frisco, TX 75033Off Market
- $--4 bd4 ba3.4k sqft2056 Coldwater Ln, Frisco, TX 75033Sold
- $632,9004 bd4 ba3k sqft2028 Coldwater Ln, Frisco, TX 75033Off Market
- $519,0003 bd2 ba2.6k sqft2072 Coldwater Ln, Frisco, TX 75033Off Market
Nearby schools
GreatSchools rating
- 9/10Boals Elementary SchoolGrades: K-5Distance: 0.6 mi
- 9/10Trent MiddleGrades: 6-8Distance: 1.8 mi
- 8/10Lone Star High SchoolGrades: 9-12Distance: 0.9 mi
Schools provided by the listing agent
- Elementary: Boals
- Middle: Trent
- High: Lone Star
- District: Frisco ISD
Source: NTREIS. This data may not be complete. We recommend contacting the local school district to confirm school assignments for this home.
Get a cash offer in 3 minutes
Find out how much your home could sell for in as little as 3 minutes with a no-obligation cash offer.
Estimated market value
$649,300
Get a cash offer in 3 minutes
Find out how much your home could sell for in as little as 3 minutes with a no-obligation cash offer.
Estimated market value
$649,300
- Texas
- Denton County
- Frisco
- 75033
- Northridge
- 2043 Coldwater Ln
