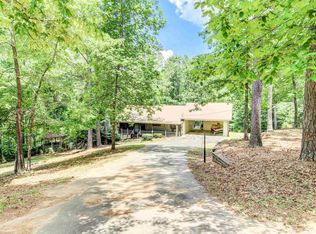
Nestled along the shores of Lake Wedowee, this stunning 5-bedroom, 4.5-bath retreat offers the perfect blend of luxury, comfort, and breathtaking natural beauty. Thoughtfully designed to capture panoramic lake views, this home features soaring ceilings, walls of windows, and an abundance of natural light throughout. Open-concept main living area is anchored by a dramatic vaulted ceiling and expansive windows that frame the water, creating an inviting space for both everyday living and entertaining. The beautifully appointed kitchen showcases custom cabinetry, marble-style flooring, stainless steel appliances, and ample prep space—perfect for hosting family and friends. Step outside to multiple levels of outdoor living, including an oversized deck ideal for dining, relaxing, and taking in the serene surroundings. The gentle sloping lot leads to your private, covered dock—making lake days effortless and unforgettable.
For sale
Price cut: $25K (6/22)
$1,200,000
2043 County Road 6, Wedowee, AL 36278
5beds
5,265sqft
Single Family Residence
Built in 1991
1.23 Acres Lot
$1,125,200 Zestimate®
$228/sqft
$-- HOA
What's special
Serene surroundingsPrivate covered dockWalls of windowsCustom cabinetrySoaring ceilingsAmple prep spaceStainless steel appliances
- 95 days |
- 668 |
- 27 |
Zillow last checked:
Listing updated:
Listed by:
Christie Hayes 678-410-7279,
Keller Williams Realty Atl Par
Source: GALMLS,MLS#: 21448742
Loading...
Facts & features
Interior
Bedrooms & bathrooms
- Bedrooms: 5
- Bathrooms: 5
- Full bathrooms: 4
- 1/2 bathrooms: 1
Rooms
- Room types: Dining Room, Kitchen, Master Bathroom, Master Bedroom, Sunroom (ROOM)
Primary bedroom
- Level: First
Primary bathroom
- Level: First
Dining room
- Level: First
Kitchen
- Features: Breakfast Bar, Eat-in Kitchen, Kitchen Island, Pantry, Butlers Pantry
- Level: First
Living room
- Level: First
Basement
- Area: 1014
Heating
- Central, Electric
Cooling
- Central Air, Electric
Appliances
- Included: Convection Oven, Gas Cooktop, Dishwasher, Microwave, Electric Oven, Self Cleaning Oven, Double Oven, Stainless Steel Appliance(s), Stove-Electric, Electric Water Heater
- Laundry: Electric Dryer Hookup, Sink, Washer Hookup, Main Level, Laundry Room, Laundry (ROOM), Yes
Features
- Multiple Staircases, Recessed Lighting, Wet Bar, Cathedral/Vaulted, High Ceilings, Crown Molding, Smooth Ceilings, Double Shower, Soaking Tub, Linen Closet, Separate Shower, Double Vanity, Sitting Area in Master, Tub/Shower Combo, Walk-In Closet(s)
- Flooring: Hardwood, Tile
- Doors: French Doors
- Windows: Double Pane Windows
- Basement: Full,Finished,Daylight
- Attic: None
- Number of fireplaces: 3
- Fireplace features: Masonry, Great Room, Living Room, Outdoors, Patio (FIREPL), Gas, Wood Burning, Outside
Interior area
- Total interior livable area: 5,265 sqft
- Finished area above ground: 4,251
- Finished area below ground: 1,014
Video & virtual tour
Property
Parking
- Total spaces: 1
- Parking features: Attached, Boat, Driveway, Parking (MLVL), RV Access/Parking, Garage Faces Front
- Attached garage spaces: 1
- Has uncovered spaces: Yes
Features
- Levels: 2+ story
- Patio & porch: Covered, Open (PATIO), Screened, Patio, Porch, Porch Screened, Covered (DECK), Open (DECK), Screened (DECK), Deck
- Exterior features: Dock, Lighting
- Pool features: None
- Fencing: Fenced
- Has water view: Yes
- Water view: Water
- On waterfront: Yes
- Waterfront features: Waterfront
- Body of water: Lake Wedowee
- Frontage length: 270
Lot
- Size: 1.23 Acres
- Features: Acreage, Few Trees
Details
- Additional structures: Storage
- Parcel number: 560809290001024.000
- Special conditions: N/A
Construction
Type & style
- Home type: SingleFamily
- Property subtype: Single Family Residence
Materials
- HardiPlank Type
- Foundation: Basement
Condition
- Year built: 1991
Utilities & green energy
- Sewer: Septic Tank
- Water: Public
Community & HOA
Community
- Features: Boats-Motorized Allowed, Boats-Non Motor Only, Fishing, Skiing Allowed, Swimming Allowed, Boat Slip, Water Access
- Subdivision: Wedowee Cove
Location
- Region: Wedowee
Financial & listing details
- Price per square foot: $228/sqft
- Tax assessed value: $595,227
- Annual tax amount: $1,491
- Price range: $1.2M - $1.2M
- Date on market: 4/4/2026
- Road surface type: Paved
Estimated market value
$1,125,200
$1.07M - $1.18M
$3,667/mo
Price history
| Date | Event | Price |
|---|---|---|
| 6/22/2026 | Price change | $1,200,000-2%$228/sqft |
Source: | ||
| 4/4/2026 | Listed for sale | $1,225,000-5.8%$233/sqft |
Source: | ||
| 2/7/2026 | Listing removed | $1,300,000$247/sqft |
Source: | ||
| 11/17/2025 | Listed for sale | $1,300,000+273.6%$247/sqft |
Source: | ||
| 2/12/2017 | Sold | $348,000-0.6%$66/sqft |
Source: | ||
| 1/7/2017 | Pending sale | $350,000$66/sqft |
Source: RE/MAX LAKEFRONT #8099405 Report a problem | ||
| 11/16/2016 | Listed for sale | $350,000$66/sqft |
Source: ReMax Lakefront #R72453 Report a problem | ||
Public tax history
| Year | Property taxes | Tax assessment |
|---|---|---|
| 2024 | $1,491 +17.1% | $59,540 +14.3% |
| 2022 | $1,274 +31.5% | $52,080 +29.9% |
| 2021 | $969 -1.7% | $40,100 -1.6% |
| 2020 | $985 | $40,760 +0.3% |
| 2018 | $985 +0.4% | $40,620 -46.6% |
| 2017 | $982 -59.7% | $76,060 +9.1% |
| 2016 | $2,434 +9.1% | $69,700 -80% |
| 2015 | $2,230 +91.4% | $348,488 -4.3% |
| 2014 | $1,165 | $364,018 |
| 2013 | $1,165 | $364,018 |
Find assessor info on the county website
Monthly payment
Est. payment$--/mo
Payment breakdown
Explore the cost of this home by adjusting the details. Changes won't be saved.All calculations are estimates and provided by Zillow, Inc. for informational purposes only. Actual amounts may vary.
HOA fees may include property taxes on listings classified as Co-Ops. Contact the listing agent and/or owner for fee details.
Mortgage interest rates are dependent on a number of factors, including credit score, down payment, and repayment length. Interest rate data provided by Zillow Group Marketplace, Inc. as of 1/1/1970 from various mortgage lenders with which we have lead or other similar arrangements; the Estimated Payment is an average of those rates.
See how much you could borrow to make a competitive offer.
Climate risks
Neighborhood: 36278
Nearby schools
GreatSchools rating
- 5/10Wedowee Middle SchoolGrades: K-1,3-6Distance: 2.4 mi
- 3/10Randolph Co High SchoolGrades: 7-12Distance: 2.8 mi
Schools provided by the listing agent
- Elementary: Wedowee
- Middle: Wedowee
- High: Randolph County
Source: GALMLS. This data may not be complete. We recommend contacting the local school district to confirm school assignments for this home.
A local agent can set up tours, give advice and negotiate with sellers.
A local lender can help you make sure your offer is ready when you are.
- Alabama
- Randolph County
- Wedowee
- 36278
- 2043 County Road 6