The Aspen ADU Plan offers exceptional flexibility with 4 bedrooms in the main home and an additional 2 bedrooms in the attached ADU — perfect for multi-generational living or rental income potential.The main home features durable laminate flooring throughout the living areas and a beautifully designed kitchen complete with stainless steel appliances, a spacious island, pantry, and seamless flow into the great room and dining area — ideal for entertaining. The vaulted primary suite includes a private ensuite with double vanity and an oversized walk-in closet. For added convenience, the laundry room is located upstairs.The attached ADU includes its own well-appointed kitchen, comfortable living area, and two bedrooms, providing privacy and independence. Even better, each residence enjoys its own dedicated fenced backyard.Lockwood Meadows is open Saturdays and Sundays from 1 to 4 PM — come see these amazing homes for yourself!ATTACHED PHOTOS ARE FRO EXAMPLE PURPOSES ONLY.
Sold
$719,900
2043 E Otter Loop #64, La Center, WA 98629
6beds
2,732sqft
Residential, Single Family Residence
Built in 2026
7,405 Square Feet Lot
$710,600 Zestimate®
$264/sqft
$3,527 Estimated rent
Home value
$710,600
$675,000 - $746,000
$3,527/mo
Zestimate® history
Owner options
List your home for rent
$3,527/mo
Rent Zestimate®
Find your next renter with Zillow Rental Manager. Plus, with online applications, you can quickly screen prospective tenants – for free.
$3,527/mo
Rent Zestimate®
Refinance and save
$4,676/mo
Est. payment
Refinancing to a lower rate could help reduce your monthly payments and save thousands over the life of the loan.
$4,676/mo
Est. payment
Explore your selling options
Work with a Zillow partner agent
Leverage their expertise and Zillow's premium Showcase listings to get your home seen by more buyers.
Get startedList with your own agent
Get your home in front of millions of buyers by listing it on Zillow.
Learn how to do itSell it yourself
Take full control of how buyers see your home on Zillow by listing For Sale by Owner (FSBO).
List your homeWhat's special
Zillow last checked:
Listing updated:
Listed by:
Chris Anderson 503-780-4336,
John L. Scott Real Estate,
Cody Ruegg 503-319-4948,
John L. Scott Real Estate
Bought with:
Debs Ochoa, 21024636
Century 21 North Homes Realty
Source: RMLS (OR),MLS#: 408910477
Facts & features
Interior
Bedrooms & bathrooms
- Bedrooms: 6
- Bathrooms: 4
- Full bathrooms: 3
- Partial bathrooms: 1
- Main level bathrooms: 1
Rooms
- Room types: Bedroom 4, Laundry, Great Room, Bedroom 2, Bedroom 3, Dining Room, Family Room, Kitchen, Living Room, Primary Bedroom
Primary bedroom
- Features: Double Sinks, Ensuite, Vaulted Ceiling, Walkin Closet, Wallto Wall Carpet
- Level: Upper
- Area: 210
- Dimensions: 15 x 14
Bedroom 2
- Features: Wallto Wall Carpet
- Level: Upper
- Area: 110
- Dimensions: 11 x 10
Bedroom 3
- Features: Wallto Wall Carpet
- Level: Upper
- Area: 110
- Dimensions: 11 x 10
Bedroom 4
- Features: Wallto Wall Carpet
- Level: Upper
- Area: 110
- Dimensions: 11 x 10
Dining room
- Features: Laminate Flooring
- Level: Main
- Area: 100
- Dimensions: 10 x 10
Kitchen
- Features: Dishwasher, Island, Microwave, E N E R G Y S T A R Qualified Appliances, Laminate Flooring, Plumbed For Ice Maker, Quartz
- Level: Main
- Area: 130
- Width: 10
Heating
- Heat Pump
Cooling
- Heat Pump
Appliances
- Included: Dishwasher, Disposal, ENERGY STAR Qualified Appliances, Free-Standing Range, Microwave, Plumbed For Ice Maker, Stainless Steel Appliance(s), Electric Water Heater
- Laundry: Laundry Room
Features
- Quartz, Kitchen Island, Double Vanity, Vaulted Ceiling(s), Walk-In Closet(s), Pantry, Tile
- Flooring: Laminate, Tile, Wall to Wall Carpet
- Windows: Double Pane Windows
- Number of fireplaces: 1
- Fireplace features: Electric
Interior area
- Total structure area: 2,732
- Total interior livable area: 2,732 sqft
Property
Parking
- Total spaces: 3
- Parking features: Garage Door Opener, Attached
- Attached garage spaces: 3
Features
- Levels: Two
- Stories: 2
- Patio & porch: Covered Patio, Patio, Porch
- Exterior features: Yard
- Fencing: Fenced
Lot
- Size: 7,405 Square Feet
- Dimensions: 7505 sf
- Features: SqFt 7000 to 9999
Details
- Parcel number: 986066978
Construction
Type & style
- Home type: SingleFamily
- Architectural style: Traditional
- Property subtype: Residential, Single Family Residence
Materials
- Lap Siding
- Roof: Composition
Condition
- New Construction
- New construction: Yes
- Year built: 2026
Utilities & green energy
- Sewer: Public Sewer
- Water: Public
Community & HOA
Community
- Subdivision: Lockwood Meadows
HOA
- Has HOA: Yes
- Amenities included: Front Yard Landscaping, Management
- HOA fee: $90 monthly
Location
- Region: La Center
Financial & listing details
- Price per square foot: $264/sqft
- Annual tax amount: $1,390
- Date on market: 3/3/2026
- Cumulative days on market: 59 days
- Listing terms: Cash,Conventional,FHA,VA Loan
Price history
| Date | Event | Price |
|---|---|---|
| 7/31/2026 | Sold | $719,900-1.4%$264/sqft |
Source:  RMLS (OR) #408910477 Report a problem RMLS (OR) #408910477 Report a problem | ||
| 6/8/2026 | Pending sale | $729,900$267/sqft |
Source: RMLS (OR) #408910477 Report a problem | ||
Public tax history
Tax history is unavailable.
Neighborhood: 98629
Nearby homes
- $719,9006 bd4 ba1.9k sqft2043 E Otter Loop, La Center, WA 98629Sold
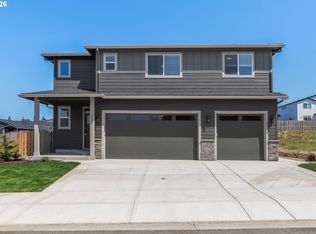
- $669,9004 bd3 ba2.4k sqft2039 E Otter Loop, La Center, WA 98629Pending

- $655,2004 bd3 ba2.3k sqft2012 E 6th St, La Center, WA 98629Off Market
- $680,0004 bd3 ba2.5k sqft2135 E Otter Loop #63, La Center, WA 98629Sold

- $650,8004 bd3 ba2.7k sqft2008 E 6th St, La Center, WA 98629Off Market
- from $640,000-- sqft2035 E Otter Loop, La Center, WA 98629New Construction
- $599,9003 bd2 ba1.6k sqft2035 E Otter Loop #66, La Center, WA 98629New Construction
- $611,7004 bd2 ba2.2k sqft2100 E 6th St, La Center, WA 98629Off Market
Nearby schools
GreatSchools rating
- 6/10Lacenter Elementary SchoolGrades: PK-5Distance: 0.7 mi
- 7/10Lacenter Middle SchoolGrades: 6-8Distance: 0.2 mi
- 8/10La Center High SchoolGrades: 9-12Distance: 0.4 mi
Schools provided by the listing agent
- Elementary: La Center
- Middle: La Center
- High: La Center
Source: RMLS (OR). This data may not be complete. We recommend contacting the local school district to confirm school assignments for this home.
Get a cash offer in 3 minutes
Find out how much your home could sell for in as little as 3 minutes with a no-obligation cash offer.
Estimated market value
$710,600
Get a cash offer in 3 minutes
Find out how much your home could sell for in as little as 3 minutes with a no-obligation cash offer.
Estimated market value
$710,600
- Washington
- Clark County
- La Center
- 98629
- 2043 E Otter Loop Unit 64
