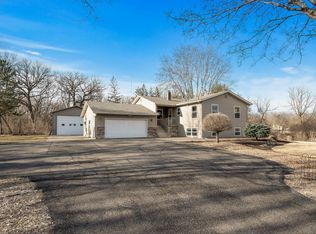
Custom walkout rambler on a private 5+ acre retreat with incredible garage space! Tucked away on 5 wooded acres with wetland views, this stunning custom walkout rambler offers privacy, luxury, and unparalleled garage space. A long concrete driveway with extra parking leads to a beautifully landscaped property. The exterior features stamped concrete edging, tiered retaining walls, thoughfully landscaped spaces, and a large exposed aggregate front porch. The brick and steel siding exterior ensures timeless durability, while a stamped concrete sidewalk entry and lower-level patio add to the home’s impressive curb appeal.
Car enthusiasts will appreciate the exceptional garage setup. The upper-level garage (41x31) is fully finished with epoxy floors, 8’ doors, and retains heat from the garage below. The lower-level garage (41x31) is heated with its own driveway access from above, making it perfect for storage, hobbies, or a workshop. Well and Septic system have been inspected and are compliant.
Inside, the main level welcomes you with a spacious vaulted entry and a massive great room featuring soaring ceilings, new carpet, hardwood floors, a cozy gas fireplace, built-in speakers, and custom built-ins. Numerous windows allow light to flow throughout the home. The gourmet kitchen is designed for entertaining with a huge center island, quartz countertops, raised-panel oak cabinets, stainless steel appliances, recessed and pendant lighting, and a walk-in pantry. The dining room offers space to expand for large gatherings. Additional main-level highlights include a home office with glass french doors, a large laundry room with custom cabinetry, a half bath, and a maintenance-free deck overlooking the backyard and wetlands.
The luxurious owner’s suite boasts a spa-like bath with jetted soaking tub, granite-topped vanity, tile shower, and a spacious walk-in closet.
The recently finished walkout lower level is an entertainer’s dream with a large stacked-stone fireplace, luxury vinyl plank flooring, recreation room, and custom wet bar with concrete countertops, pendant lighting, stainless appliances, and custom cabinetry. Three generously sized bedrooms and two bathrooms complete the lower level.
Additional features include solid six-panel oak doors, Anderson windows, knockdown ceilings, a backyard garden, and concrete pad for a shed.
This property blends seclusion, craftsmanship, and incredible amenities—an exceptional home for those seeking privacy without compromise. This move-in-ready home offers charm, updates, and room to grow, don’t miss your chance to make it yours! Situated in a highly desirable area, you’ll be close to Mystic Lake Casino, The MEadows Golf Course, Prior Lake and Spring Lake. Enjoy local Shakopee amenities like Tahpah Park, Lion’s Park, Disc Golf Course, Dropshot Pickleball, Hy-Vee, SandVenture Aquatic Park, and near CR42 and Highway 169 for easy communting. Enjoy access to walking paths, bike trails, and a welcoming community atmosphere, all while being close to schools, shopping, and local amenities. Enjoy all that the vibrant Shakopee area has to offer, including Valleyfair Amusement Park, live horse racing at Canterbury Park, Lake O'Dowd. Two highly anticipated local establishments include LaunchPad Golf opening in the fall of 2025 next to Mystic Lake Casino and the 19,000-seat outdoor amphitheater coming in 2026!
Closed
$825,000
2043 Eaglewood Dr, Shakopee, MN 55379
4beds
3,543sqft
Single Family Residence
Built in 2002
5 Acres Lot
$820,900 Zestimate®
$233/sqft
$3,540 Estimated rent
Home value
$820,900
$763,000 - $878,000
$3,540/mo
Zestimate® history
Owner options
List your home for rent
$3,540/mo
Rent Zestimate®
Find your next renter with Zillow Rental Manager. Plus, with online applications, you can quickly screen prospective tenants – for free.
$3,540/mo
Rent Zestimate®
Refinance and save
$5,179/mo
Est. payment
Refinancing to a lower rate could help reduce your monthly payments and save thousands over the life of the loan.
$5,179/mo
Est. payment
Explore your selling options
Work with a Zillow partner agent
Leverage their expertise and Zillow's premium Showcase listings to get your home seen by more buyers.
Get startedList with your own agent
Get your home in front of millions of buyers by listing it on Zillow.
Learn how to do itSell it yourself
Take full control of how buyers see your home on Zillow by listing For Sale by Owner (FSBO).
List your homeWhat's special
Stacked-stone fireplaceWooded acresIncredible garage spaceBrick and steel sidingCozy gas fireplaceWalk-in pantryExceptional garage setup
Zillow last checked:
Listing updated:
Listed by:
Thomas Scott 612-384-2178,
RE/MAX Advantage Plus
Bought with:
Ken Hatfield
RE/MAX Professionals
Source: NorthstarMLS as distributed by MLS GRID,MLS#: 6775411
Facts & features
Interior
Bedrooms & bathrooms
- Bedrooms: 4
- Bathrooms: 4
- Full bathrooms: 2
- 1/2 bathrooms: 2
Bedroom
- Level: Main
- Area: 225 Square Feet
- Dimensions: 15x15
Bedroom 2
- Level: Lower
- Area: 209 Square Feet
- Dimensions: 19x11
Bedroom 3
- Level: Lower
- Area: 190 Square Feet
- Dimensions: 19x10
Bedroom 4
- Level: Lower
- Area: 143 Square Feet
- Dimensions: 13x11
Primary bathroom
- Level: Main
- Area: 108 Square Feet
- Dimensions: 12x9
Other
- Level: Lower
- Area: 78 Square Feet
- Dimensions: 13x6
Dining room
- Level: Main
- Area: 190 Square Feet
- Dimensions: 19x10
Family room
- Level: Lower
- Area: 200 Square Feet
- Dimensions: 20x10
Foyer
- Level: Main
- Area: 72 Square Feet
- Dimensions: 9x8
Garage
- Level: Main
- Area: 1271 Square Feet
- Dimensions: 41x31
Garage
- Level: Lower
- Area: 1102 Square Feet
- Dimensions: 38x29
Kitchen
- Level: Main
- Area: 255 Square Feet
- Dimensions: 17x15
Laundry
- Level: Main
- Area: 99 Square Feet
- Dimensions: 11x9
Living room
- Level: Main
- Area: 475 Square Feet
- Dimensions: 25x19
Office
- Level: Main
- Area: 110 Square Feet
- Dimensions: 11x10
Other
- Level: Main
- Area: 32 Square Feet
- Dimensions: 8x4
Recreation room
- Level: Lower
- Area: 266 Square Feet
- Dimensions: 19x14
Walk in closet
- Level: Main
- Area: 45 Square Feet
- Dimensions: 9x5
Walk in closet
- Level: Main
- Area: 56 Square Feet
- Dimensions: 8x7
Heating
- Forced Air
Cooling
- Central Air
Appliances
- Included: Dishwasher, Disposal, Dryer, Microwave, Range, Refrigerator, Stainless Steel Appliance(s), Washer, Water Softener Owned
- Laundry: Laundry Room, Main Level
Features
- Basement: Walk-Out Access
- Number of fireplaces: 2
- Fireplace features: Family Room, Gas, Living Room, Stone
Interior area
- Total structure area: 3,543
- Total interior livable area: 3,543 sqft
- Finished area above ground: 1,834
- Finished area below ground: 1,709
Property
Parking
- Total spaces: 6
- Parking features: Attached, Concrete, Garage, Garage Door Opener, Heated Garage, Insulated Garage, Tuckunder Garage, Underground
- Attached garage spaces: 6
- Has uncovered spaces: Yes
- Details: Garage Dimensions (41x31), Garage Door Height (8)
Accessibility
- Accessibility features: Other
Features
- Levels: One
- Stories: 1
- Patio & porch: Composite Decking, Porch
- Pool features: None
- Has view: Yes
- View description: North, Panoramic
- Waterfront features: Other, Pond
Lot
- Size: 5 Acres
- Dimensions: 148 x 134 x 151 x 134 x 290 x 176 x 12 x 690 x 254
Details
- Foundation area: 1834
- Parcel number: 270560010
- Zoning description: Residential-Single Family
Construction
Type & style
- Home type: SingleFamily
- Property subtype: Single Family Residence
Materials
- Roof: Age Over 8 Years,Architectural Shingle,Asphalt
Condition
- New construction: No
- Year built: 2002
Utilities & green energy
- Gas: Natural Gas
- Sewer: Tank with Drainage Field
- Water: Well
Community & HOA
Community
- Subdivision: Eaglewood 2nd Add
HOA
- Has HOA: No
Location
- Region: Shakopee
Financial & listing details
- Price per square foot: $233/sqft
- Tax assessed value: $725,400
- Annual tax amount: $8,160
- Date on market: 8/20/2025
- Cumulative days on market: 80 days
Price history
| Date | Event | Price |
|---|---|---|
| 11/14/2025 | Sold | $825,000-2.9%$233/sqft |
Source:  NorthstarMLS as distributed by MLS GRID #6775411 Report a problem NorthstarMLS as distributed by MLS GRID #6775411 Report a problem | ||
| 11/10/2025 | Pending sale | $850,000$240/sqft |
Source: NorthstarMLS as distributed by MLS GRID #6775411 Report a problem | ||
| 9/13/2025 | Price change | $850,000-5.6%$240/sqft |
Source: NorthstarMLS as distributed by MLS GRID #6775411 Report a problem | ||
| 8/22/2025 | Listed for sale | $900,000+946.5%$254/sqft |
Source: NorthstarMLS as distributed by MLS GRID #6775411 Report a problem | ||
| 11/7/2000 | Sold | $86,000$24/sqft |
Source: Public Record Report a problem | ||
Public tax history
| Year | Property taxes | Tax assessment |
|---|---|---|
| 2025 | $8,160 +11.9% | $725,400 -0.4% |
| 2024 | $7,292 +1.4% | $728,100 +11.8% |
| 2023 | $7,192 +13.7% | $651,100 +2.9% |
| 2022 | $6,326 +14.4% | $632,600 +27.3% |
| 2021 | $5,530 -2.7% | $496,800 +16.7% |
| 2020 | $5,684 | $425,800 |
| 2019 | $5,684 -6.8% | $425,800 |
| 2018 | $6,096 +12.3% | -- |
| 2016 | $5,426 | -- |
| 2014 | $5,426 | -- |
| 2013 | -- | $344,700 |
| 2012 | -- | $344,700 -5.9% |
| 2011 | $4,780 -0.7% | $366,500 -12.9% |
| 2010 | $4,814 -6.1% | $420,600 -9.5% |
| 2009 | $5,128 +8.9% | $464,900 |
| 2008 | $4,708 +14.1% | -- |
| 2007 | $4,126 +11.2% | -- |
| 2006 | $3,712 -0.8% | -- |
| 2005 | $3,742 +47.9% | -- |
| 2004 | $2,530 +251.4% | -- |
| 2003 | $720 +22% | -- |
| 2002 | $590 -3.3% | -- |
| 2001 | $610 | -- |
Find assessor info on the county website
Neighborhood: 55379
Nearby homes
- $660,0004 bd3 ba2.5k sqft2072 Eaglewood Ln, Shakopee, MN 55379Sold
- $660,1004 bd2 ba1.3k sqft2044 Eaglewood Dr, Shakopee, MN 55379Off Market
- $531,1004 bd2 ba2.2k sqft2054 Eaglewood Dr, Shakopee, MN 55379Off Market
- $508,6003 bd2 ba1.7k sqft3827 Eaglewood Dr, Shakopee, MN 55379Off Market
- $634,7004 bd2 ba1.9k sqft2064 Eaglewood Dr, Shakopee, MN 55379Off Market
- $627,3004 bd2 ba1.6k sqft2080 Eaglewood Ln, Shakopee, MN 55379Off Market
- $564,9004 bd3 ba1.5k sqft2047 Eaglewood Ln, Shakopee, MN 55379Off Market
- $651,2003 bd2 ba2.1k sqft2051 Eaglewood Ln, Shakopee, MN 55379Off Market
Nearby schools
GreatSchools rating
- 5/10Sweeney Elementary SchoolGrades: K-5Distance: 4.8 mi
- 5/10Shakopee West Junior High SchoolGrades: 6-8Distance: 4.4 mi
- 7/10Shakopee Senior High SchoolGrades: 9-12Distance: 3.4 mi
Get a cash offer in 3 minutes
Find out how much your home could sell for in as little as 3 minutes with a no-obligation cash offer.
Estimated market value
$820,900
Get a cash offer in 3 minutes
Find out how much your home could sell for in as little as 3 minutes with a no-obligation cash offer.
Estimated market value
$820,900
- Minnesota
- Scott County
- Shakopee
- 55379
- 2043 Eaglewood Dr
Nearby cities
Nearby zip codes
Other Shakopee Topics
