Skip main navigation
Closed
  • $957,500

    2043 Ewing Ave, Evanston, IL 60201

    4beds
    --sqft
    Single Family Residence
    Built in 1940
    -- sqft lot
    $1,019,600 Zestimate®
    $--/sqft
    $5,178 Estimated rent

    Home value

    $1,019,600

    $907,000 - $1.14M

    $5,178/mo

    Zestimate® history
    Loading
    Loading...

    Owner options

    List your home for rent

    $5,178/mo

    Rent Zestimate®

    Find your next renter with Zillow Rental Manager. Plus, with online applications, you can quickly screen prospective tenants – for free.

    Learn more

    $5,178/mo

    Rent Zestimate®

    Refinance and save

    $6,702/mo

    Est. payment

    Refinancing to a lower rate could help reduce your monthly payments and save thousands over the life of the loan.

    See today's rates

    $6,702/mo

    Est. payment

    Explore your selling options

    Work with a Zillow partner agent

    Leverage their expertise and Zillow's premium Showcase listings to get your home seen by more buyers.

    Get started

    List with your own agent

    Get your home in front of millions of buyers by listing it on Zillow.

    Learn how to do it

    Sell it yourself

    Take full control of how buyers see your home on Zillow by listing For Sale by Owner (FSBO).

    List your home

    What's special

    Wood-burning fireplaceBuilt-in bookcaseFinished basementFenced backyardEn-suite bathHerringbone tiled backsplashBreakfast bar seating
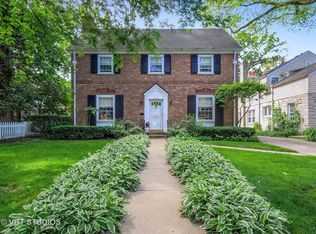
    Fall in love with this charming and thoughtfully updated 4-bedroom, 2.1-bath home, ideally located near downtown Evanston, Perkins Woods, Harry Hibbart Porter park, top-rated schools, and more! Step into the welcoming foyer and find hardwood floors throughout the main level. The gracious family room features a wood-burning fireplace, a timeless built-in bookcase, and two sets of elegant French doors that lead to a dreamy screened porch, perfect for relaxing or entertaining. The kitchen which was updated in 2020, includes Silestone quartz countertops, a herringbone tiled backsplash, and all stainless-steel appliances. Enjoy breakfast bar seating and an eat-in area, plus two pantry closets which offer organization and storage. You will love and appreciate a light-filled dining room that easily accommodates a large dining table great for family gatherings and entertaining. Do not miss a convenient mudroom with a separate front entrance and access to the attached garage plus a lovely powder room, all which complete the main level. On the second level you will find 4 bedrooms and 2 full recently updated bathrooms plus brand new carpet. The spacious primary suite includes two closets and a new en-suite bath with a step-in glass shower. The 2nd and 3rd bedroom feature built-in bookcases, individual closets, and great storage, making them ideal scaled bedrooms. The 4th bedroom offers flexibility with additional options such as a home office or guest bedroom including additional storage. These bedrooms share a newly updated hall bath with a Kohler vanity and a tub/shower combination. The finished basement offers excellent additional living space, including a large recreation room with built-in shelving and an additional versatile area which is perfect for a playroom, home gym, or anything you wish! A generously sized laundry room includes loads of cabinetry, counter space, a utility sink, plus extra storage. Enjoy privacy in the fenced backyard and a stone patio-perfect for outdoor gatherings. An attached one-car garage and extra parking in the driveway add convenience to this wonderful home. Love where you live! Multiple interest received, if you have any further interest, please submit your offer by 5pm tonight, Saturday April 12th.

    Zillow last checked:

    Listing updated:

    Listing courtesy of:

    Frank Capitanini 847-446-9600,

    Compass,

    Trish Capitanini 847-652-2315,

    Compass

    Bought with:

    Lauren Weiss

    @properties Christie's International Real Estate

    Source: MRED as distributed by MLS GRID,MLS#: 12330376MLS Logo

    Facts & features

    Interior

    Bedrooms & bathrooms
    • Bedrooms: 4
    • Bathrooms: 3
    • Full bathrooms: 2
    • 1/2 bathrooms: 1
    Primary bedroom
    • Features: Flooring (Carpet), Window Treatments (Window Treatments), Bathroom (Full)
    • Level: Second
    • Area: 266 Square Feet
    • Dimensions: 14X19
    Bedroom 2
    • Features: Flooring (Carpet), Window Treatments (Window Treatments)
    • Level: Second
    • Area: 140 Square Feet
    • Dimensions: 10X14
    Bedroom 3
    • Features: Flooring (Carpet), Window Treatments (Window Treatments)
    • Level: Second
    • Area: 198 Square Feet
    • Dimensions: 11X18
    Bedroom 4
    • Features: Flooring (Carpet), Window Treatments (Window Treatments)
    • Level: Second
    • Area: 128 Square Feet
    • Dimensions: 8X16
    Dining room
    • Features: Flooring (Hardwood), Window Treatments (Window Treatments)
    • Level: Main
    • Area: 168 Square Feet
    • Dimensions: 12X14
    Eating area
    • Features: Flooring (Hardwood), Window Treatments (Window Treatments)
    • Level: Main
    • Area: 77 Square Feet
    • Dimensions: 7X11
    Family room
    • Features: Flooring (Hardwood), Window Treatments (Window Treatments)
    • Level: Main
    • Area: 322 Square Feet
    • Dimensions: 14X23
    Kitchen
    • Features: Kitchen (Eating Area-Table Space, Pantry-Closet, Updated Kitchen), Flooring (Hardwood), Window Treatments (Window Treatments)
    • Level: Main
    • Area: 169 Square Feet
    • Dimensions: 13X13
    Laundry
    • Features: Flooring (Vinyl)
    • Level: Basement
    • Area: 420 Square Feet
    • Dimensions: 15X28
    Play room
    • Features: Flooring (Carpet)
    • Level: Basement
    • Area: 204 Square Feet
    • Dimensions: 12X17
    Recreation room
    • Features: Flooring (Carpet)
    • Level: Basement
    • Area: 322 Square Feet
    • Dimensions: 14X23
    Screened porch
    • Level: Main
    • Area: 176 Square Feet
    • Dimensions: 8X22
    Heating
    • Natural Gas, Forced Air
    Cooling
    • Central Air
    Appliances
    • Included: Range, Microwave, Dishwasher, Refrigerator, Freezer, Washer, Dryer, Disposal, Stainless Steel Appliance(s), Gas Cooktop, Gas Water Heater
    • Laundry: Sink
    Features
    • Built-in Features, Bookcases, Separate Dining Room, Pantry
    • Flooring: Hardwood, Carpet
    • Windows: Window Treatments, Drapes
    • Basement: Partially Finished,Rec/Family Area,Storage Space,Full
    • Attic: Unfinished
    • Number of fireplaces: 2
    • Fireplace features: Wood Burning, Family Room, Basement
    Interior area
    • Total structure area: 0

    Property

    Parking
    • Total spaces: 1
    • Parking features: Asphalt, Garage Door Opener, On Site, Garage Owned, Attached, Garage
    • Attached garage spaces: 1
    • Has uncovered spaces: Yes
    Accessibility
    • Accessibility features: No Disability Access
    Features
    • Stories: 2
    • Patio & porch: Screened, Patio
    • Fencing: Fenced
    Lot
    • Dimensions: 100X50X126X59
    • Features: Corner Lot
    Details
    • Parcel number: 10142020010000
    • Special conditions: None
    • Other equipment: Ceiling Fan(s), Sump Pump

    Construction

    Type & style
    • Home type: SingleFamily
    • Architectural style: Colonial
    • Property subtype: Single Family Residence
    Materials
    • Stone, Other
    • Roof: Asphalt
    Condition
    • New construction: No
    • Year built: 1940

    Utilities & green energy

    • Electric: Service - 60 Amp
    • Sewer: Public Sewer
    • Water: Lake Michigan

    Community & neighborhood

    Location
    • Region: Evanston

    HOA & financial

    HOA
    • Services included: None

    Other

    Other facts
    • Listing terms: Conventional
    • Ownership: Fee Simple

    Price history

    DateEventPrice
    5/9/2025Sold$957,500+4.6%
    Source: MRED as distributed by MLS GRID #12330376 Report a problem
    4/29/2025Pending sale$915,000
    Source: MRED as distributed by MLS GRID #12330376 Report a problem
    4/14/2025Contingent$915,000
    Source: MRED as distributed by MLS GRID #12330376 Report a problem
    4/9/2025Listed for sale$915,000+41.9%
    Source: MRED as distributed by MLS GRID #12330376 Report a problem
    10/2/2014Sold$645,000-2.3%
    Source: MRED as distributed by MLS GRID #08679016 Report a problem
    7/24/2014Listed for sale$659,900+5.6%
    Source: Evanston - WEICHERT, REALTORS - Lakeshore Partners #08679016 Report a problem
    4/4/2005Sold$625,000+66.7%
    Source: Public Record Report a problem
    4/19/1999Sold$375,000
    Source: Public Record Report a problem

    Public tax history

    YearProperty taxesTax assessment
    2024-- $73,001 +0%
    2023$16,870 +4.4%$72,999
    2022$16,162 +11.6%$72,999 +26.1%
    2021$14,476 -7.8%$57,879 -8.2%
    2020$15,699 -3.5%$63,061 -13.4%
    2019$16,268 -10.9%$72,860 +4%
    2018$18,252 -2.4%$70,056
    2017$18,692 +5.4%$70,056
    2016$17,729 +28.5%$70,056 +36.1%
    2015$13,797 +6.3%$51,456
    2014$12,984 +2.5%$51,456
    2013$12,669 -16.8%$51,456 -23.1%
    2012$15,225 +4%$66,928
    2011$14,639 +7.2%$66,928
    2010$13,661 +3.4%$66,928 -4.2%
    2009$13,217 +6.9%$69,849 -4%
    2008$12,368 +8.7%$72,760
    2007$11,376 +9%$72,760 +41.1%
    2006$10,435 +1.7%$51,576
    2005$10,264 -1.1%$51,576
    2004$10,375 +4.4%$51,576 +14.4%
    2003$9,937 +2.8%$45,086
    2002$9,662 +5.9%$45,086
    2001$9,126 +11%$45,086 +19.3%
    2000$8,221 +2.5%$37,795
    1999$8,023 $37,795

    Find assessor info on the county website

    Neighborhood: 60201

    Nearby schools

    GreatSchools rating
    Schools provided by the listing agent
    • Elementary: Lincolnwood Elementary School
    • Middle: Haven Middle School
    • High: Evanston Twp High School
    • District: 65

    Source: MRED as distributed by MLS GRID. This data may not be complete. We recommend contacting the local school district to confirm school assignments for this home.

    Get a cash offer in 3 minutes
    Find out how much your home could sell for in as little as 3 minutes with a no-obligation cash offer.
    Estimated market value
    $1,019,600
    Get a cash offer in 3 minutes
    Find out how much your home could sell for in as little as 3 minutes with a no-obligation cash offer.
    Estimated market value
    $1,019,600