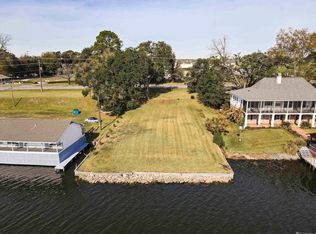
Living on False River at its finest! This stunning luxury home sits on an oversized lot directly on False River, located in a prime location on the New Roads side. Enjoy peaceful riverfront living while being just minutes from grocery stores, shopping, restaurants, and area churches. This beautifully maintained two-story, 4-bedroom, 3.5-bath home offers major peace of mind with a brand new roof and a whole-home generator. Inside, you’ll find warm wood floors, a cozy gas log fireplace, and beamed ceilings in the living room, along with custom built-in bookcases that add timeless charm. The kitchen features granite countertops, stainless steel appliances, and a gas cooktop, opening seamlessly into the main living areas—perfect for everyday living and entertaining. The primary bedroom is a true retreat, featuring French doors that open beautifully onto the screened-in balcony with peaceful river views. The en suite bathroom includes a gorgeous tiled walk-in shower, a relaxing soaking tub, and a double vanity. Three additional bedrooms provide plenty of space for family or guests to enjoy the river with you, making this home ideal for both full-time living and weekend getaways. Step outside to admire the beautiful columns adorning the rear of the home and enjoy a serene walk down to your private pier, offering ample space to entertain, swim, boat, and take in stunning sunsets over False River. The screened porch overlooks an exceptional lawn and oversized lot, perfect for relaxing and enjoying the river lifestyle. With a brand new roof, whole-home generator, private pier, and prime New Roads location, this impeccably maintained luxury riverfront home delivers comfort, convenience, and the ultimate False River lifestyle. To top it all off there is an oversized garage and over 1000 square feet of extra storage!
Sold
Price Unknown
2043 False River Dr, New Roads, LA 70760
4beds
3,541sqft
Single Family Residence, Residential
Built in 2006
0.46 Acres Lot
$1,380,200 Zestimate®
$--/sqft
$3,008 Estimated rent
Home value
$1,380,200
Estimated sales range
Not available
$3,008/mo
Zestimate® history
Owner options
List your home for rent
$3,008/mo
Rent Zestimate®
Find your next renter with Zillow Rental Manager. Plus, with online applications, you can quickly screen prospective tenants – for free.
$3,008/mo
Rent Zestimate®
Refinance and save
Refinancing to a lower rate could help reduce your monthly payments and save thousands over the life of the loan.
Explore your selling options
Work with a Zillow partner agent
Leverage their expertise and Zillow's premium Showcase listings to get your home seen by more buyers.
Get startedList with your own agent
Get your home in front of millions of buyers by listing it on Zillow.
Learn how to do itSell it yourself
Take full control of how buyers see your home on Zillow by listing For Sale by Owner (FSBO).
List your homeWhat's special
Oversized garagePrivate pierPeaceful river viewsDirectly on false riverRelaxing soaking tubStainless steel appliancesGranite countertops
Zillow last checked:
Listing updated:
Listed by:
Philip Cazayoux,
Pennant Real Estate
Bought with:
Leigh Anne Biossat, 995705608
Charles E Grand
Source: ROAM MLS,MLS#: 2025022707
Facts & features
Interior
Bedrooms & bathrooms
- Bedrooms: 4
- Bathrooms: 4
- Full bathrooms: 3
- Partial bathrooms: 1
Rooms
- Room types: Bedroom, Den, Primary Bedroom, Dining Room, Kitchen, Living Room
Primary bedroom
- Features: En Suite Bath, Ceiling Fan(s)
- Level: Second
- Area: 262.19
- Width: 16.7
Bedroom 1
- Level: Second
- Area: 156
- Dimensions: 12 x 13
Bedroom 2
- Level: First
- Area: 154.7
- Width: 13
Bedroom 3
- Level: First
- Area: 248.09
- Width: 16.11
Primary bathroom
- Features: Double Vanity, Separate Shower, Soaking Tub
Dining room
- Level: Second
- Area: 182.85
Kitchen
- Features: Granite Counters, Kitchen Island, Cabinets Custom Built
- Level: Second
- Area: 141.54
- Width: 14
Living room
- Level: Second
- Area: 460.8
- Width: 18
Heating
- Central
Cooling
- Central Air, Ceiling Fan(s)
Appliances
- Included: Dryer, Washer, Dishwasher, Freezer, Microwave, Oven, Separate Cooktop, Stainless Steel Appliance(s)
- Laundry: Washer/Dryer Hookups
Features
- Breakfast Bar, Eat-in Kitchen, Built-in Features, Ceiling 9'+, Beamed Ceilings, Crown Molding
- Flooring: Ceramic Tile, Concrete, Wood
- Attic: Attic Access
- Number of fireplaces: 1
- Fireplace features: Gas Log
Interior area
- Total structure area: 7,039
- Total interior livable area: 3,541 sqft
Property
Parking
- Total spaces: 4
- Parking features: 4+ Cars Park, Garage, Driveway, Garage Door Opener
- Has garage: Yes
Features
- Stories: 2
- Patio & porch: Deck, Patio, Screened
- Exterior features: Balcony
- Fencing: None
- Has view: Yes
- View description: Water
- Has water view: Yes
- Water view: Water
- Waterfront features: Waterfront, Seawall, Water Access, Lake Front, Walk To Water
Lot
- Size: 0.46 Acres
- Dimensions: 122.60 x 163.02 x 122.65 x 161.17
- Features: Oversized Lot, Shade Tree(s)
Details
- Parcel number: 00759021C
- Special conditions: Standard
Construction
Type & style
- Home type: SingleFamily
- Architectural style: Traditional
- Property subtype: Single Family Residence, Residential
Materials
- Brick Siding, Fiber Cement, Brick, Frame
- Foundation: Slab
- Roof: Shingle
Condition
- New construction: No
- Year built: 2006
Utilities & green energy
- Gas: City/Parish
- Sewer: Public Sewer
- Water: Public
Community & HOA
Community
- Subdivision: Rural Tract (no Subd)
Location
- Region: New Roads
Financial & listing details
- Tax assessed value: $935,300
- Annual tax amount: $6,009
- Date on market: 12/19/2025
- Listing terms: Cash,Conventional
Price history
| Date | Event | Price |
|---|---|---|
| 6/5/2026 | Sold | -- |
Source:  ROAM MLS #2025022707 Report a problem ROAM MLS #2025022707 Report a problem | ||
| 5/8/2026 | Pending sale | $1,449,000$409/sqft |
Source: ROAM MLS #2025022707 Report a problem | ||
| 4/28/2026 | Listed for sale | $1,449,000$409/sqft |
Source: ROAM MLS #2025022707 Report a problem | ||
| 4/2/2026 | Pending sale | $1,449,000$409/sqft |
Source: ROAM MLS #2025022707 Report a problem | ||
| 3/22/2026 | Price change | $1,449,000-3.3%$409/sqft |
Source: ROAM MLS #2025022707 Report a problem | ||
| 12/19/2025 | Listed for sale | $1,499,000$423/sqft |
Source: ROAM MLS #2025022707 Report a problem | ||
Public tax history
| Year | Property taxes | Tax assessment |
|---|---|---|
| 2025 | $6,009 +9.3% | $93,530 +8.5% |
| 2024 | $5,498 +12.4% | $86,170 +6% |
| 2023 | $4,892 +1.5% | $81,270 |
| 2022 | $4,818 | $81,270 |
| 2021 | $4,818 -0.1% | $81,270 |
| 2020 | $4,823 +26.4% | $81,270 +7.3% |
| 2019 | $3,816 -8.5% | $75,750 |
| 2018 | $4,171 | $75,750 |
| 2017 | $4,171 +3.1% | $75,750 +3.5% |
| 2015 | $4,045 -3% | $73,200 |
| 2013 | $4,170 | $73,200 +4.4% |
| 2012 | -- | $70,140 +4.2% |
| 2011 | -- | $67,340 +8% |
| 2010 | $3,312 | $62,340 |
Find assessor info on the county website
Neighborhood: 70760
Nearby homes
- $--0.36 Acres2049 False River Dr, New Roads, LA 70760Sold
- $906,400-- bd-- ba3.2k sqft2039 False River Dr, New Roads, LA 70760Off Market
- $889,700-- bd-- ba2.7k sqft2033 False River Dr, New Roads, LA 70760Off Market
- $---- bd-- ba864 sqft2111 False River Dr, New Roads, LA 70760Sold
- $730,300-- bd-- ba3.6k sqft2027 False River Dr, New Roads, LA 70760Off Market
- $304,6006 bd3 ba4.2k sqft2006 False River Dr, New Roads, LA 70760Off Market
- $470,800-- bd-- ba1.3k sqft2021 False River Dr, New Roads, LA 70760Off Market
- $424,500-- bd-- ba4.1k sqft2006 False River Dr, New Roads, LA 70760Off Market
Nearby schools
GreatSchools rating
- 3/10Rosenwald Elementary SchoolGrades: PK-6Distance: 2 mi
- 4/10Livonia High SchoolGrades: 7-12Distance: 10.3 mi
Schools provided by the listing agent
- District: Pointe Coupee Parish
Source: ROAM MLS. This data may not be complete. We recommend contacting the local school district to confirm school assignments for this home.
Sell for more on Zillow
Get a Zillow Showcase℠ listing at no additional cost and you could sell for .
$1,380,200
2% more
+$27,604
With Zillow Showcase(estimated)
$1,407,804
- Louisiana
- Pointe Coupee Parish
- New Roads
- 70760
- 2043 False River Dr
Nearby cities
Nearby zip codes
Other New Roads Topics
