Skip main navigation
Off market
  • $861,300

    2043 Fernwood Ct, Simi Valley, CA 93065

    4beds
    1,905sqft
    Single Family Residence
    Built in 1968
    6,534 Square Feet Lot
    $861,300 Zestimate®
    $452/sqft
    $4,704 Estimated rent

    Home value

    $861,300

    $810,000 - $913,000

    $4,704/mo

    Zestimate® history
    Loading
    Loading...

    Owner options

    List your home for rent

    $4,704/mo

    Rent Zestimate®

    Find your next renter with Zillow Rental Manager. Plus, with online applications, you can quickly screen prospective tenants – for free.

    Learn more

    $4,704/mo

    Rent Zestimate®

    Refinance and save

    $5,446/mo

    Est. payment

    Refinancing to a lower rate could help reduce your monthly payments and save thousands over the life of the loan.

    See today's rates

    $5,446/mo

    Est. payment

    Explore your selling options

    Work with a Zillow partner agent

    Leverage their expertise and Zillow's premium Showcase listings to get your home seen by more buyers.

    Get started

    List with your own agent

    Get your home in front of millions of buyers by listing it on Zillow.

    Learn how to do it

    Sell it yourself

    Take full control of how buyers see your home on Zillow by listing For Sale by Owner (FSBO).

    List your home

    What's special

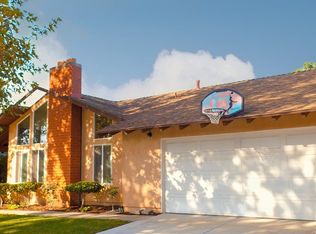
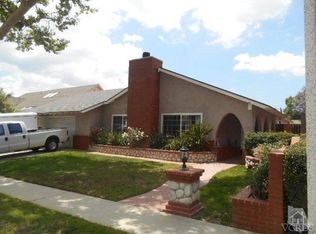
    This a rare Batcellona in the Racquet club on a pride of ownership cul de sac. This one is owned by a masony contractor who has extensively remodeled the exterior and interior with tasteful use of brick and stone front. This property has first class hardscape from the front facia to the large brick lined front porch to the brick and stone fireplace in the living and also the brick fountain, bbq and tiled patio area in the rear. The property has newer dual pane windows, copper plumbing, new main line with warranty transferable to the new owner, Tuff shed in rear/side of property stays. New wood gates. The garage has cabinets and lighting. Interior features boast recessed lighting. Redone kitchen with granite counters and tumble stone backsplash, stainless appliances, Solid wood ash cabinets, remodeled baths and tiled shower areas. Wood floors and carpet. Home shows very nice and clean and ready for a new family to take over. -----------------------------------------------------------

    This property is off market, which means it's not currently listed for sale or rent on Zillow. This may be different from what's available on other websites or public sources.
    Zillow last checked:

    Listing updated:

    Listed by:

    Tom Williams DRE #00836034,

    Keller Williams Exclusive Properties

    Bought with:

    Non Member

    Non Member Office

    Source: CSMAOR,MLS#: 215014872MLS Logo

    Facts & features

    Interior

    Bedrooms & bathrooms
    • Bedrooms: 4
    • Bathrooms: 2
    • Full bathrooms: 2
    Heating
    • Central Furnace, Natural Gas
    Cooling
    • Central Air
    Appliances
    • Included: Dishwasher, Disposal, Gas Dryer Hookup, Vented Exhaust Fan
    • Laundry: In Garage
    Features
    • Built-in Features, Open Floorplan, Recessed Lighting, Granite Counters, Formal Dining Room
    • Flooring: Carpet, Hardwood, Travertine
    • Windows: Custom/Window Coverings, Double Pane Windows, Vertical Blinds, Blinds
    • Has fireplace: Yes
    • Fireplace features: Raised Hearth, Living Room
    Interior area
    • Total structure area: 1,905
    • Total interior livable area: 1,905 sqft

    Property

    Parking
    • Total spaces: 4
    • Parking features: Driveway, Concrete, Garage, Direct Access, Garage - 1 Door
    • Garage spaces: 2
    • Has uncovered spaces: Yes
    Accessibility
    • Accessibility features: Customized Wheelchair Accessible
    Features
    • Levels: One
    • Entry location: Ground Level - No Steps
    • Patio & porch: Brick, Covered, Front Porch, Tile
    • Exterior features: Curbs, Sidewalks, Street Lighting
    • Fencing: Block
    Lot
    • Size: 6,534 sqft
    • Features: Back Yard, Landscaped, Rectangular Lot, Cul-De-Sac
    Details
    • Additional structures: Shed(s)
    • Parcel number: 6410182075
    • Special conditions: Standard

    Construction

    Type & style
    • Home type: SingleFamily
    • Architectural style: Ranch
    • Property subtype: Single Family Residence
    Materials
    • Frame, Stone Veneer, Stucco, Other, Block Walls, Drywall Walls
    • Foundation: Concrete Slab, FHA Approved, Slab
    • Roof: Asphalt Shingle
    Condition
    • Updated/Remodeled,Turnkey
    • New construction: No
    • Year built: 1968
    Details
    • Builder name: Larwin

    Utilities & green energy

    • Water: District/Public, Water District

    Community & neighborhood

    Security
    • Security features: Carbon Monoxide Detector(s), Smoke Detector(s)
    Community
    • Community features: Basketball
    Location
    • Region: Simi Valley

    HOA & financial

    HOA
    • Has HOA: Yes
    • HOA fee: $55 monthly
    • Amenities included: Barbecue, Billiard Room, Clubhouse, Controlled Access, Meeting Room, Playground, Racquetball
    • Services included: Clubhouse
    • Association name: Mountain Valley Racquet Club
    • Association phone: 522-1136

    Other

    Other facts
    • Listing terms: VA Loan,FHA,Conventional,Cash to New Loan,Cash,Cal Vet Loan
    • Road surface type: Paved

    Price history

    DateEventPrice
    12/4/2015Sold$495,200$260/sqft
    Source: CSMAOR #215014872 Report a problem

    Public tax history

    Tax history is unavailable.

    Neighborhood: 93065

    Nearby schools

    GreatSchools rating
    Get a cash offer in 3 minutes
    Find out how much your home could sell for in as little as 3 minutes with a no-obligation cash offer.
    Estimated market value
    $861,300
    Get a cash offer in 3 minutes
    Find out how much your home could sell for in as little as 3 minutes with a no-obligation cash offer.
    Estimated market value
    $861,300