Stunning center hall colonial nestled at the end of a quiet cul-de-sac with a view to die for! Enjoy park-like landscaping and a paved driveway leading to this beautifully maintained home. Inside, you'll find a formal dining room, living room, and family room, plus new flooring throughout the kitchen and eat-in area. Sunlight pours through glass doors that open to expansive Trex decks—perfect for soaking in the breathtaking views. Upstairs offers three spacious bedrooms, including a primary suite with a jetted soaking tub and a luxurious four-piece bath. The walk-up attic and walk-out basement are both ready to be finished to suit your needs. Additional features include a full-house generator, two-car garage, owned solar panels and storage shed.
Sold for $425,000
$425,000
2043 Gorden Ridge Dr, East Stroudsburg, PA 18302
3beds
2,194sqft
Single Family Residence
Built in 2005
2.35 Acres Lot
$476,400 Zestimate®
$194/sqft
$3,060 Estimated rent
Home value
$476,400
$448,000 - $510,000
$3,060/mo
Zestimate® history
Owner options
List your home for rent
$3,060/mo
Rent Zestimate®
Find your next renter with Zillow Rental Manager. Plus, with online applications, you can quickly screen prospective tenants – for free.
$3,060/mo
Rent Zestimate®
Refinance and save
$2,983/mo
Est. payment
Refinancing to a lower rate could help reduce your monthly payments and save thousands over the life of the loan.
$2,983/mo
Est. payment
Explore your selling options
Work with a Zillow partner agent
Leverage their expertise and Zillow's premium Showcase listings to get your home seen by more buyers.
Get startedList with your own agent
Get your home in front of millions of buyers by listing it on Zillow.
Learn how to do itSell it yourself
Take full control of how buyers see your home on Zillow by listing For Sale by Owner (FSBO).
List your homeWhat's special
Walk-out basementPark-like landscapingJetted soaking tubFamily roomQuiet cul-de-sacPaved drivewayPrimary suite
Zillow last checked:
Listing updated:
Listed by:
Cassie Transue 570-460-6610,
Keller Williams Real Estate - Stroudsburg
Bought with:
Christian Capone, RS356664
Real of Pennsylvania
Source: PMAR,MLS#: PM-133347
Facts & features
Interior
Bedrooms & bathrooms
- Bedrooms: 3
- Bathrooms: 3
- Full bathrooms: 2
- 1/2 bathrooms: 1
Primary bedroom
- Level: Second
- Area: 226.8
- Dimensions: 12 x 18.9
Bedroom 2
- Level: Second
- Area: 168.75
- Dimensions: 12.5 x 13.5
Bedroom 3
- Level: Second
- Area: 24
- Dimensions: 3 x 8
Bedroom 3
- Level: Second
- Area: 168.75
- Dimensions: 12.5 x 13.5
Primary bathroom
- Level: Second
- Area: 95.94
- Dimensions: 11.7 x 8.2
Bathroom 2
- Level: Main
- Area: 18
- Dimensions: 3 x 6
Basement
- Level: Lower
- Area: 1110
- Dimensions: 37 x 30
Dining room
- Level: Main
- Area: 169
- Dimensions: 13 x 13
Eating area
- Level: Main
- Area: 146.05
- Dimensions: 11.5 x 12.7
Family room
- Level: Main
- Area: 151.38
- Dimensions: 12.5 x 12.11
Kitchen
- Level: Main
- Area: 171.45
- Dimensions: 12.7 x 13.5
Laundry
- Level: Main
- Area: 43.8
- Dimensions: 6 x 7.3
Living room
- Level: Main
- Area: 274.3
- Dimensions: 13 x 21.1
Other
- Description: attic
- Level: Third
- Area: 570
- Dimensions: 38 x 15
Heating
- Forced Air
Cooling
- Central Air
Appliances
- Included: Refrigerator, Dishwasher, Washer, Dryer
- Laundry: Main Level
Features
- Breakfast Nook, Pantry, Kitchen Island, Soaking Tub, Walk-In Closet(s)
- Flooring: Carpet, Vinyl
- Basement: Full,Daylight,Interior Entry,Exterior Entry,Walk-Out Access,Unfinished,Concrete
- Number of fireplaces: 1
- Fireplace features: Family Room, Gas Log
- Common walls with other units/homes: No Common Walls
Interior area
- Total structure area: 4,054
- Total interior livable area: 2,194 sqft
- Finished area above ground: 2,194
- Finished area below ground: 0
Property
Parking
- Total spaces: 6
- Parking features: Garage - Attached, Open
- Attached garage spaces: 2
- Uncovered spaces: 4
Features
- Stories: 2
- Patio & porch: Patio, Porch, Front Porch, Deck
- Exterior features: Rain Gutters, Private Yard
- Has view: Yes
- View description: Mountain(s), Panoramic
Lot
- Size: 2.35 Acres
- Features: Cul-De-Sac, Dead End Street, Irregular Lot, Sloped, Back Yard, Front Yard, Cleared
Details
- Additional structures: Shed(s)
- Parcel number: 14.96505
- Zoning description: Residential
Construction
Type & style
- Home type: SingleFamily
- Architectural style: Colonial
- Property subtype: Single Family Residence
Materials
- Vinyl Siding
- Roof: Shingle
Condition
- Year built: 2005
Utilities & green energy
- Sewer: Mound Septic, On Site Septic
- Water: Well
Community & HOA
Community
- Security: Security System
- Subdivision: South Ridge
HOA
- Has HOA: No
Location
- Region: East Stroudsburg
Financial & listing details
- Price per square foot: $194/sqft
- Tax assessed value: $254,790
- Annual tax amount: $9,538
- Date on market: 6/21/2025
- Listing terms: Cash,Conventional,FHA,USDA Loan,VA Loan
- Road surface type: Paved
Price history
| Date | Event | Price |
|---|---|---|
| 8/19/2025 | Sold | $425,000$194/sqft |
Source: PMAR #PM-133347 Report a problem | ||
| 7/21/2025 | Pending sale | $425,000$194/sqft |
Source: PMAR #PM-133347 Report a problem | ||
| 6/21/2025 | Listed for sale | $425,000+45.8%$194/sqft |
Source: PMAR #PM-133347 Report a problem | ||
| 7/12/2005 | Sold | $291,400$133/sqft |
Source: Public Record Report a problem | ||
Public tax history
| Year | Property taxes | Tax assessment |
|---|---|---|
| 2026 | $9,697 +1.7% | $254,790 |
| 2025 | $9,539 +4.9% | $254,790 |
| 2024 | $9,090 +2.9% | $254,790 |
| 2023 | $8,838 -1.4% | $254,790 |
| 2022 | $8,960 | $254,790 |
| 2021 | $8,960 +1.6% | $254,790 |
| 2020 | $8,820 +1% | $254,790 +493.1% |
| 2019 | $8,730 | $42,960 |
| 2018 | $8,730 | $42,960 |
| 2017 | $8,730 +5.1% | $42,960 |
| 2016 | $8,303 | $42,960 |
| 2015 | -- | $42,960 |
| 2014 | -- | $42,960 |
| 2013 | -- | $42,960 |
| 2012 | -- | $42,960 |
| 2011 | -- | $42,960 |
| 2010 | -- | $42,960 |
| 2008 | -- | $42,960 +0.4% |
| 2007 | -- | $42,770 |
| 2006 | -- | $42,770 |
Find assessor info on the county website
Neighborhood: 18302
Nearby homes
- $398,2003 bd2 ba2.1k sqft2041 Gorden Ridge Dr, East Stroudsburg, PA 18302Off Market
- $441,3003 bd2 ba2.3k sqft2039 Gorden Ridge Dr, East Stroudsburg, PA 18302Off Market
- $431,7004 bd2 ba2.2k sqft2037 Gorden Ridge Dr, East Stroudsburg, PA 18302Off Market
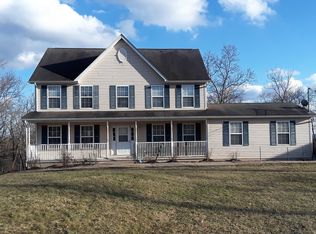
- $398,7003 bd3 ba1.9k sqft2035 Gorden Ridge Dr, East Stroudsburg, PA 18302Off Market
- $438,4003 bd2 ba2.4k sqft2038 Gorden Ridge Dr, East Stroudsburg, PA 18302Off Market
- $474,4004 bd2 ba2.4k sqft2036 Gorden Ridge Dr, East Stroudsburg, PA 18302Off Market
- $478,000-- bd-- ba-- sqft171 Reilly Rd, East Stroudsburg, PA 18302Sold
- $398,6003 bd3 ba1.9k sqft2033 Gorden Ridge Dr, East Stroudsburg, PA 18302Off Market
Nearby schools
GreatSchools rating
- 4/10East Stroudsburg Elementary SchoolGrades: K-5Distance: 4.9 mi
- 5/10J T Lambert Intermediate SchoolGrades: 6-8Distance: 4.5 mi
- 5/10East Stroudsburg Senior High School SouthGrades: 9-12Distance: 5.3 mi
Get a cash offer in 3 minutes
Find out how much your home could sell for in as little as 3 minutes with a no-obligation cash offer.
Estimated market value
$476,400
Get a cash offer in 3 minutes
Find out how much your home could sell for in as little as 3 minutes with a no-obligation cash offer.
Estimated market value
$476,400
- Pennsylvania
- Monroe County
- East Stroudsburg
- 18302
- 2043 Gorden Ridge Dr
Nearby cities
Nearby zip codes
Other East Stroudsburg Topics
- Apartments for Rent in 18302
- Houses for Sale in 18302
- Houses for Rent in 18302
- 18302 Real Estate
- East Stroudsburg Condos
- Houses for Sale in East Stroudsburg
- Newest Listings in East Stroudsburg
- East Stroudsburg Home Values
- East Stroudsburg Real Estate Agents
- East Stroudsburg Refinance
- East Stroudsburg Mortgage Rates
