Skip main navigation
Closed
  • $749,000

    2043 Hamilton Mill Pkwy, Dacula, GA 30019

    5beds
    4,689sqft
    Single Family Residence, Residential
    Built in 2005
    0.47 Acres Lot
    $730,900 Zestimate®
    $160/sqft
    $4,738 Estimated rent

    Home value

    $730,900

    $672,000 - $797,000

    $4,738/mo

    Zestimate® history
    Loading
    Loading...

    Owner options

    List your home for rent

    $4,738/mo

    Rent Zestimate®

    Find your next renter with Zillow Rental Manager. Plus, with online applications, you can quickly screen prospective tenants – for free.

    Learn more

    $4,738/mo

    Rent Zestimate®

    Refinance and save

    $4,634/mo

    Est. payment

    Refinancing to a lower rate could help reduce your monthly payments and save thousands over the life of the loan.

    See today's rates

    $4,634/mo

    Est. payment

    Explore your selling options

    Work with a Zillow partner agent

    Leverage their expertise and Zillow's premium Showcase listings to get your home seen by more buyers.

    Get started

    List with your own agent

    Get your home in front of millions of buyers by listing it on Zillow.

    Learn how to do it

    Sell it yourself

    Take full control of how buyers see your home on Zillow by listing For Sale by Owner (FSBO).

    List your home

    What's special

    Finished lower levelTwo poolsGas fireplaceCozy fireplaceTemperature-controlled fireplaceLarge islandBeautiful hardwood flooring
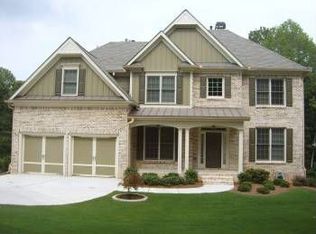
    Welcome to this spacious and well-maintained home in the desirable community of Hamilton Mill. This home sits off the parkway in a small enclave of homes with a tree lined buffer. This lovely cul-de-sac home features beautiful hardwood flooring throughout the main level, plantation shutters throughout the home, and lots of beautiful trey ceilings and moulding. Upon entering you'll find the formal dining room on the left of the entry and the formal living room on the right. The main level den features a cozy fireplace, great flow into the kitchen, and views to the wooded backyard. The kitchen includes two dishwashers, a large island, pantry, breakfast area, access to the deck and screened porch. The screened-in porch is a perfect spot to relax and enjoy the great outdoors. The main level laundry room is fitted with a butler's pantry with built-in shelving perfect for storing kitchen appliances and keeping countertops clutter-free. You'll also find a main level bedroom and full bath. The upstairs primary suite features hardwood flooring and a cozy gas fireplace creating a relaxing space to unwind from the day. The ensuite bath offers a jetted tub, separate shower, and a custom closet. Additionally upstairs there are three bedrooms, one of which is particularly spacious and offers an ensuite bath. The finished lower level is designed for versatility and entertainment, whether it's used as an in-law suite or a fabulous hang out area. Features include a theater with comfy seating, a bedroom, full bath, office/flex space area with built in bookcases, and a second den with a temperature-controlled fireplace. A mini kitchen with dishwasher and ice maker makes lower level entertaining easy. Open to the kitchen is the pool table, ready to enjoy for fun or a competitive game. Access to the lower level covered patio is available via the kitchen area or den. Rounding out the lower level is a storage room with built-in shelving, great for storing holiday decorations, luggage, or anything that needs a dedicated space. Hamilton Mill is an active community with two pools, swim team, court sports, playgrounds, a soccer field, and a golf course. Shopping, schools, and interstate access are in close proximity.

    Zillow last checked:

    Listing updated:

    Listing Provided by:

    JANE FREEMAN,

    Harry Norman Realtors

    Bought with:

    AMY DAWSON, 328756

    Homesmart Realty Partners

    Source: FMLS GA,MLS#: 7510013MLS Logo

    Facts & features

    Interior

    Bedrooms & bathrooms
    • Bedrooms: 5
    • Bathrooms: 5
    • Full bathrooms: 5
    • Main level bathrooms: 1
    • Main level bedrooms: 1
    Primary bedroom
    • Features: Oversized Master
    • Level: Oversized Master
    Bedroom
    • Features: Oversized Master
    Primary bathroom
    • Features: Double Vanity, Separate Tub/Shower, Whirlpool Tub
    Dining room
    • Features: Separate Dining Room
    Kitchen
    • Features: Cabinets Stain, Eat-in Kitchen, Kitchen Island, Pantry Walk-In, Stone Counters, View to Family Room
    Heating
    • Central, Natural Gas, Zoned
    Cooling
    • Ceiling Fan(s), Central Air, Electric, Zoned
    Appliances
    • Included: Dishwasher, Disposal, Double Oven, Dryer, Electric Water Heater, Gas Cooktop, Microwave, Refrigerator, Self Cleaning Oven, Washer
    • Laundry: Laundry Room, Main Level
    Features
    • Bookcases, Double Vanity, Entrance Foyer, Entrance Foyer 2 Story, High Speed Internet, Walk-In Closet(s)
    • Flooring: Carpet, Ceramic Tile, Hardwood, Laminate
    • Windows: Double Pane Windows, Plantation Shutters
    • Basement: Daylight,Exterior Entry,Finished,Finished Bath
    • Attic: Pull Down Stairs
    • Number of fireplaces: 3
    • Fireplace features: Basement, Blower Fan, Factory Built, Family Room, Gas Log, Gas Starter
    • Common walls with other units/homes: No Common Walls
    Interior area
    • Total structure area: 4,689
    • Total interior livable area: 4,689 sqft
    • Finished area above ground: 4,689
    • Finished area below ground: 0

    Property

    Parking
    • Total spaces: 2
    • Parking features: Garage, Garage Door Opener, Garage Faces Front, Kitchen Level, Level Driveway, Parking Pad
    • Garage spaces: 2
    • Has uncovered spaces: Yes
    Accessibility
    • Accessibility features: None
    Features
    • Levels: Three Or More
    • Patio & porch: Covered, Deck, Front Porch, Rear Porch, Screened
    • Exterior features: Private Yard, No Dock
    • Pool features: None
    • Has spa: Yes
    • Spa features: Bath, None
    • Fencing: None
    • Has view: Yes
    • View description: Trees/Woods
    • Waterfront features: None
    • Body of water: None
    Lot
    • Size: 0.47 Acres
    • Dimensions: 65 X 253 X 84 X 253
    • Features: Back Yard, Cul-De-Sac, Landscaped, Wooded
    Details
    • Additional structures: None
    • Parcel number: R3001F242
    • Other equipment: Home Theater, Irrigation Equipment, Satellite Dish
    • Horse amenities: None

    Construction

    Type & style
    • Home type: SingleFamily
    • Architectural style: Traditional
    • Property subtype: Single Family Residence, Residential
    Materials
    • Brick, Brick Front, Wood Siding
    • Foundation: Concrete Perimeter
    • Roof: Composition,Metal,Ridge Vents,Shingle
    Condition
    • Resale
    • New construction: No
    • Year built: 2005

    Utilities & green energy

    • Electric: 220 Volts
    • Sewer: Public Sewer
    • Water: Public
    • Utilities for property: Cable Available, Electricity Available, Natural Gas Available, Phone Available, Underground Utilities, Water Available
    Green energy
    • Energy efficient items: None
    • Energy generation: None

    Community & neighborhood

    Security
    • Security features: Carbon Monoxide Detector(s), Smoke Detector(s)
    Community
    • Community features: Clubhouse, Fitness Center, Golf, Homeowners Assoc, Park, Pickleball, Playground, Pool, Sidewalks, Street Lights, Swim Team, Tennis Court(s)
    Location
    • Region: Dacula
    • Subdivision: Hamilton Mill

    HOA & financial

    HOA
    • Has HOA: No
    • Services included: Reserve Fund, Swim, Tennis
    • Association phone: 678-546-3737

    Other

    Other facts
    • Listing terms: Cash,Conventional,FHA,VA Loan
    • Ownership: Fee Simple
    • Road surface type: Asphalt, Paved

    Price history

    DateEventPrice
    2/27/2025Sold$749,000$160/sqft
    Source: FMLS GA #7510013 Report a problem
    1/22/2025Pending sale$749,000$160/sqft
    Source: GAMLS #10441259 Report a problem
    1/16/2025Listed for sale$749,000-2.2%$160/sqft
    Source: FMLS GA #7510013 Report a problem
    1/13/2025Listing removed$765,900$163/sqft
    Source: FMLS GA #7485989 Report a problem
    11/14/2024Listed for sale$765,900+76.5%$163/sqft
    Source: FMLS GA #7485989 Report a problem
    4/13/2018Sold$434,000-3.6%$93/sqft
    Source: FMLS GA #5913206 Report a problem
    3/19/2018Pending sale$450,000$96/sqft
    Source: Keller Williams Realty Atlanta Partners #5913206 Report a problem
    3/13/2018Listed for sale$450,000$96/sqft
    Source: Keller Williams Realty Atlanta Partners #5913206 Report a problem
    2/26/2018Pending sale$450,000$96/sqft
    Source: Atlanta - Sugarloaf #5913206 Report a problem
    9/28/2017Listed for sale$450,000+12.5%$96/sqft
    Source: KELLER WILLIAMS REALTY ATLANTA PARTNERS #5913206 Report a problem
    11/1/2013Sold$400,000$85/sqft
    Source: FMLS GA #5194361 Report a problem
    10/19/2013Pending sale$400,000$85/sqft
    Source: Coldwell Banker Residential Brokerage - Johns Creek/Duluth #5194361 Report a problem
    7/24/2013Listed for sale$400,000$85/sqft
    Source: Coldwell Banker Residential Brokerage - Johns Creek/Duluth #5129140 Report a problem
    6/15/2013Pending sale$400,000$85/sqft
    Source: Coldwell Banker Residential Brokerage - Johns Creek/Duluth #5129140 Report a problem
    4/2/2013Listed for sale$400,000$85/sqft
    Source: Coldwell Banker Residential Brokerage - Johns Creek/Duluth #7075199 Report a problem
    1/2/2007Sold$400,000+15.9%$85/sqft
    Source: Public Record Report a problem
    9/26/2005Sold$345,000-48.6%$74/sqft
    Source: Public Record Report a problem
    3/14/2005Sold$670,800$143/sqft
    Source: Public Record Report a problem

    Public tax history

    YearProperty taxesTax assessment
    2025$2,561 -2.1%$304,800 +2.2%
    2024$2,615 +6.3%$298,120 +6.9%
    2023$2,461 -4.4%$278,880 +13.5%
    2022$2,574 +0.3%$245,800 +41.6%
    2021$2,567 -59.2%$173,600
    2020$6,287 +3.6%$173,600
    2019$6,069 $173,600 +4.7%
    2018$6,069 +36.4%$165,800 +17.9%
    2016$4,448 -1%$140,640
    2015$4,490 $140,640 +8%
    2014$4,490 +27.9%$130,240 +37.1%
    2013$3,512 $95,000
    2012-- $95,000 -6.4%
    2011-- $101,480 -17.1%
    2010-- $122,400
    2009-- $122,400 -17.4%
    2007-- $148,200
    2006-- $148,200

    Find assessor info on the county website

    Neighborhood: 30019

    Nearby schools

    GreatSchools rating
    Schools provided by the listing agent
    • Elementary: Puckett's Mill
    • Middle: Osborne
    • High: Mill Creek

    Source: FMLS GA. This data may not be complete. We recommend contacting the local school district to confirm school assignments for this home.

    Get a cash offer in 3 minutes
    Find out how much your home could sell for in as little as 3 minutes with a no-obligation cash offer.
    Estimated market value
    $730,900
    Get a cash offer in 3 minutes
    Find out how much your home could sell for in as little as 3 minutes with a no-obligation cash offer.
    Estimated market value
    $730,900