
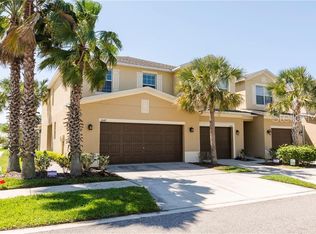
Welcome to this exquisite townhome nestled in the heart of a sought-after neighborhood. Boasting a blend of contemporary design and functional living spaces, this property offers an unparalleled opportunity for those seeking a comfortable and convenient lifestyle. Upon entering, you are greeted by a captivating open-concept layout that seamlessly connects the living, dining, and kitchen areas. The tasteful finishes and designer fixtures, add a touch of elegance and refinement to an already beautiful home. The well-appointed kitchen features modern cabinetry, granite countertops, premium stainless steel appliances, and ample counter space, making it a culinary enthusiast's dream. New Hot water tank March 2024. Whether you're hosting intimate gatherings or preparing meals for your loved ones, this kitchen provides the perfect backdrop for your culinary creations. Upstairs, you'll find 3 well-sized bedrooms offering plenty of natural light. The master suite is a private oasis designed to indulge your senses. With generous proportions, a walk-in closet, and a luxurious ensuite bathroom, it offers a tranquil retreat after a long day. Two additional bedrooms, each with their own closet space, provide versatility and comfort for family members or guests. Outside, a charming lanai provides an ideal space to unwind, sip your morning coffee, or enjoy an al fresco meal. The low-maintenance landscaping allows you to spend more time enjoying your home and less time on upkeep. Convenience is a key highlight of this townhome. With its central location, you'll find yourself just moments away from a multitude of amenities, including shopping centers, restaurants, parks, and entertainment options. Commuting is a breeze with easy access to major highways and public transportation hubs. Residents of this community also enjoy access to a range of desirable amenities, such as a clubhouse, dog park, fitness center, multiple community swimming pools, and walking trails. It's the perfect blend of convenience, comfort, and recreation. Don't miss the opportunity to make this exceptional townhome your own. Schedule a showing today and experience modern living in this prime location in Ruskin, Florida.
Sold for $270,000
Zillow last checked:
Listing updated:
Bought with:
Justin Doty, 3504891
ACROPOLIS REALTY GROUP LLC
Source: Stellar MLS,MLS#: T3509693 Originating MLS: Tampa
Originating MLS: Tampa
Price history
| Date | Event | Price |
|---|---|---|
| 5/17/2024 | Sold | $270,000-1.8%$153/sqft |
Source:  Stellar MLS #T3509693 Report a problem Stellar MLS #T3509693 Report a problem | ||
| 3/17/2024 | Pending sale | $275,000$156/sqft |
Source: Stellar MLS #T3509693 Report a problem | ||
| 3/6/2024 | Listed for sale | $275,000+96.4%$156/sqft |
Source: Stellar MLS #T3509693 Report a problem | ||
| 8/1/2013 | Sold | $140,000+0%$80/sqft |
Source: Public Record Report a problem | ||
| 6/27/2013 | Price change | $139,990-8.5%$80/sqft |
Source: Lennar Report a problem | ||
| 6/20/2013 | Price change | $152,990+3.4%$87/sqft |
Source: Lennar Report a problem | ||
| 5/12/2013 | Price change | $147,999-3.9%$84/sqft |
Source: LENNAR HOMES #T2530470 Report a problem | ||
| 5/10/2013 | Price change | $153,990+3.4%$87/sqft |
Source: LENNAR HOMES #T2530470 Report a problem | ||
| 3/28/2013 | Price change | $148,990-0.7%$85/sqft |
Source: Lennar Report a problem | ||
| 3/11/2013 | Price change | $149,990-4%$85/sqft |
Source: Lennar Report a problem | ||
| 3/6/2013 | Price change | $156,240+4.9%$89/sqft |
Source: Lennar Report a problem | ||
| 2/27/2013 | Price change | $148,950+0.6%$85/sqft |
Source: Lennar Report a problem | ||
| 1/16/2013 | Price change | $147,990+2.1%$84/sqft |
Source: LENNAR HOMES #T2530470 Report a problem | ||
| 1/12/2013 | Price change | $144,990-2%$82/sqft |
Source: LENNAR HOMES #T2530470 Report a problem | ||
| 1/4/2013 | Price change | $147,990-0.7%$84/sqft |
Source: LENNAR HOMES #T2530470 Report a problem | ||
| 12/22/2012 | Price change | $148,990+4.2%$85/sqft |
Source: LENNAR HOMES #T2530470 Report a problem | ||
| 12/20/2012 | Price change | $142,990-4%$81/sqft |
Source: LENNAR HOMES #T2530470 Report a problem | ||
| 12/4/2012 | Price change | $148,990-1.5%$85/sqft |
Source: LENNAR HOMES #T2530470 Report a problem | ||
| 11/29/2012 | Price change | $151,240+4.3%$86/sqft |
Source: LENNAR HOMES #T2530470 Report a problem | ||
| 11/28/2012 | Price change | $144,990-4.1%$82/sqft |
Source: LENNAR HOMES #T2530470 Report a problem | ||
| 10/22/2012 | Price change | $151,240+2.7%$86/sqft |
Source: Lennar Report a problem | ||
| 10/12/2012 | Price change | $147,240+5.2%$84/sqft |
Source: Lennar Report a problem | ||
| 9/27/2012 | Price change | $139,990-0.7%$80/sqft |
Source: Lennar Report a problem | ||
| 8/22/2012 | Price change | $140,990+0.7%$80/sqft |
Source: Lennar Report a problem | ||
| 7/23/2012 | Listed for sale | $139,990$80/sqft |
Source: Lennar Report a problem | ||

Get a cash offer in 3 minutes
Find out how much your home could sell for in as little as 3 minutes with a no-obligation cash offer.
Estimated market value
$230,900
