Skip main navigation
Sold for $1,650,000
  • Listing Provided by: New Star Realty & Investment
    Bought with: Ianna REALTY
    $1,650,000

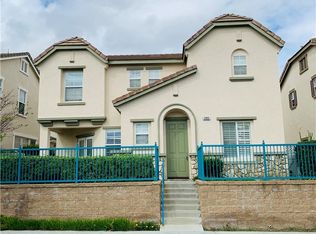
    2043 Hessen St, Fullerton, CA 92833

    4beds
    2,588sqft
    Single Family Residence
    Built in 2003
    3,375 Square Feet Lot
    $1,671,600 Zestimate®
    $638/sqft
    $5,149 Estimated rent

    Home value

    $1,671,600

    Estimated sales range

    Not available

    $5,149/mo

    Zestimate® history
    Loading
    Loading...

    Owner options

    List your home for rent

    $5,149/mo

    Rent Zestimate®

    Find your next renter with Zillow Rental Manager. Plus, with online applications, you can quickly screen prospective tenants – for free.

    Learn more

    $5,149/mo

    Rent Zestimate®

    Refinance and save

    $10,509/mo

    Est. payment

    Refinancing to a lower rate could help reduce your monthly payments and save thousands over the life of the loan.

    See today's rates

    $10,509/mo

    Est. payment

    Explore your selling options

    Work with a Zillow partner agent

    Leverage their expertise and Zillow's premium Showcase listings to get your home seen by more buyers.

    Get started

    List with your own agent

    Get your home in front of millions of buyers by listing it on Zillow.

    Learn how to do it

    Sell it yourself

    Take full control of how buyers see your home on Zillow by listing For Sale by Owner (FSBO).

    List your home

    What's special

    Low-maintenance backyardLarge islandSpa-like bathroomGenerous walk-in closetWaterproof flooringBuilt-in appliancesGranite countertops
    THE PERFECT BLEND OF LUXURY & CONVENIENCE! IMAGINE WAKING UP IN A BRIGHT, AIRY HOME, WHERE SUNLIGHT POURS THROUGH THE WINDOWS, WARMING EVERY CORNER. STEP ONTO BEAUTIFUL LAMINATE WOOD VINYL FLOORS, A SPACIOUS, UPGRADED KITCHEN WITH GRANITE COUNTERTOPS, A LARGE ISLAND, & BUILT-IN APPLIANCES—PERFECT FOR MORNING COFFEE, FAMILY GATHERINGS, AND ENTERTAINING. HIGHLY DESIRABLE FLOOR PLAN! A PRIVATE SPACE FOR GUESTS, EXTENDED FAMILY, OR A HOME OFFICE, THIS HOME FEATURES A DOWNSTAIRS BEDROOM WITH A FULL BATHROOM. UPSTAIRS, ENJOY THE SPACIOUS MASTER SUITE WITH A GENEROUS WALK-IN CLOSET & A SPA-LIKE BATHROOM! RELAX IN THE SOAKING TUB OR FRAMELESS GLASS SHOWER, WITH DUAL VANITIES & WATERPROOF FLOORING A TOUCH OF LUXURY. LOW-MAINTENANCE BACKYARD WITH 2 CAR ATTACHED GARAGE. AWARD-WINNING FISLER ELEMENTARY, JUNIOR HIGH & SUNNY HILLS HIGH SCHOOL—NO MORE MORNING TRAFFIC! ENJOY A SAFE, BEAUTIFUL PARK JUST STEPS AWAY OR WALK TO NEARBY SHOPPING & RESTAURANTS. HOA INCLUDES HIGH-SPEED INTERNET (100 MBPS), 24/7 ROAMING SECURITY, BEAUTIFUL PARKS, PLAYGROUNDS, TENNIS COURTS & CLUBHOUSE! IT’S THE PERFECT LIFESTYLE. DON'T MISS THIS RARE OPPORTUNITY.

    Zillow last checked:

    Listing updated:

    Listing Provided by:

    Lena Byun DRE #01827068 213-760-0044,

    New Star Realty & Investment

    Bought with:

    Anna Ko, DRE #01244547

    Ianna REALTY

    Source: CRMLS,MLS#: PW25051458MLS LogoOriginating MLS: California Regional MLS

    Facts & features

    Interior

    Bedrooms & bathrooms
    • Bedrooms: 4
    • Bathrooms: 3
    • Full bathrooms: 3
    • Main level bathrooms: 1
    • Main level bedrooms: 1
    Primary bedroom
    • Features: Primary Suite
    Bedroom
    • Features: Bedroom on Main Level
    Cooling
    • Central Air
    Appliances
    • Laundry: Gas Dryer Hookup, Inside, Laundry Room
    Features
    • Bedroom on Main Level, Primary Suite, Walk-In Closet(s)
    • Has fireplace: Yes
    • Fireplace features: Living Room
    • Common walls with other units/homes: No Common Walls
    Interior area
    • Total interior livable area: 2,588 sqft

    Property

    Parking
    • Total spaces: 2
    • Parking features: Garage - Attached
    • Attached garage spaces: 2
    Features
    • Levels: Two
    • Stories: 2
    • Entry location: 1
    • Pool features: None
    • Has view: Yes
    • View description: Neighborhood
    Lot
    • Size: 3,375 sqft
    • Features: 0-1 Unit/Acre
    Details
    • Parcel number: 28042117
    • Special conditions: Standard

    Construction

    Type & style
    • Home type: SingleFamily
    • Property subtype: Single Family Residence
    Condition
    • New construction: No
    • Year built: 2003

    Utilities & green energy

    • Sewer: Public Sewer
    • Water: Public

    Community & neighborhood

    Community
    • Community features: Park, Street Lights, Sidewalks
    Location
    • Region: Fullerton
    • Subdivision: Sagewood (Sage)

    HOA & financial

    HOA
    • Has HOA: Yes
    • HOA fee: $210 monthly
    • Amenities included: Clubhouse, Maintenance Grounds, Picnic Area, Playground, Tennis Court(s)
    • Association name: Amerige Heights
    • Association phone: 949-450-0202

    Other

    Other facts
    • Listing terms: Cash,Cash to New Loan,Conventional,1031 Exchange

    Price history

    DateEventPrice
    4/18/2025Sold$1,650,000$638/sqft
    Source: CRMLS #PW25051458 Report a problem
    4/10/2025Pending sale$1,650,000$638/sqft
    Source: CRMLS #PW25051458 Report a problem
    3/21/2025Contingent$1,650,000+3.3%$638/sqft
    Source: CRMLS #PW25051458 Report a problem
    3/8/2025Listed for sale$1,598,000+85.8%$617/sqft
    Source: CRMLS #PW25051458 Report a problem
    12/1/2022Listing removed--
    Source: Zillow Rental Manager Report a problem
    11/29/2022Listed for rent$4,500+18.4%$2/sqft
    Source: Zillow Rental Manager Report a problem
    7/30/2020Listing removed$3,800$1/sqft
    Source: Zillow Rental Manager Report a problem
    6/22/2020Listed for rent$3,800$1/sqft
    Source: Zillow Rental Manager Report a problem
    6/17/2020Sold$860,000-2.3%$332/sqft
    Source: CRMLS #PW20052792 Report a problem
    6/1/2020Pending sale$879,900$340/sqft
    Source: RE/MAX Diamond #PW20052792 Report a problem
    5/8/2020Price change$879,900-2.2%$340/sqft
    Source: RE/MAX Diamond #PW20052792 Report a problem
    3/10/2020Listed for sale$899,900+73.1%$348/sqft
    Source: RE/MAX Diamond #PW20052792 Report a problem
    11/7/2003Sold$520,000$201/sqft
    Source: Public Record Report a problem

    Public tax history

    YearProperty taxesTax assessment
    2025$13,334 +3.5%$940,533 +2%
    2024$12,884 +2.2%$922,092 +2%
    2023$12,610 +0.5%$904,012 +2%
    2022$12,541 -3.4%$886,287 +2%
    2021$12,988 +20.2%$868,909 +28.5%
    2020$10,804 $676,021 +2%
    2019$10,804 +2.1%$662,766 +2%
    2018$10,577 +2.8%$649,771 +2%
    2017$10,289 $637,031 +2%
    2016$10,289 +1.7%$624,541 +1.5%
    2015$10,115 +4.7%$615,160 +2%
    2014$9,662 $603,110 +0.5%
    2013-- $600,385 +2%
    2012-- $588,613 +2%
    2011-- $577,072 +0.8%
    2010-- $572,760 -0.2%
    2009-- $574,121 +2%
    2008-- $562,864 +2%
    2007-- $551,828 +2%
    2006-- $541,008 +2%
    2005-- $530,400 +2%
    2004-- $520,000 +299.3%
    2003-- $130,244

    Find assessor info on the county website

    Neighborhood: Amerige Heights

    Nearby schools

    GreatSchools rating
    Get a cash offer in 3 minutes
    Find out how much your home could sell for in as little as 3 minutes with a no-obligation cash offer.
    Estimated market value
    $1,671,600
    Get a cash offer in 3 minutes
    Find out how much your home could sell for in as little as 3 minutes with a no-obligation cash offer.
    Estimated market value
    $1,671,600