Skip main navigation
Sold for $392,000
  • $392,000

    2043 Highland Ave, Dover, DE 19901

    4beds
    1,976sqft
    Single Family Residence
    Built in 1965
    0.48 Acres Lot
    $-- Zestimate®
    $198/sqft
    $2,715 Estimated rent

    Home value

    Not available

    Estimated sales range

    Not available

    $2,715/mo

    Zestimate® history
    Loading
    Loading...

    Owner options

    List your home for rent

    $2,715/mo

    Rent Zestimate®

    Find your next renter with Zillow Rental Manager. Plus, with online applications, you can quickly screen prospective tenants – for free.

    Learn more

    $2,715/mo

    Rent Zestimate®

    Refinance and save

    $2,281/mo

    Est. payment

    Refinancing to a lower rate could help reduce your monthly payments and save thousands over the life of the loan.

    See today's rates

    $2,281/mo

    Est. payment

    Explore your selling options

    Work with a Zillow partner agent

    Leverage their expertise and Zillow's premium Showcase listings to get your home seen by more buyers.

    Get started

    List with your own agent

    Get your home in front of millions of buyers by listing it on Zillow.

    Learn how to do it

    Sell it yourself

    Take full control of how buyers see your home on Zillow by listing For Sale by Owner (FSBO).

    List your home

    What's special

    Sleek new countertopsShed for extra storageExpansive yardLuxurious primary suiteGenerously sized bedroomsOversized drivewayBrand-new stainless-steel appliances
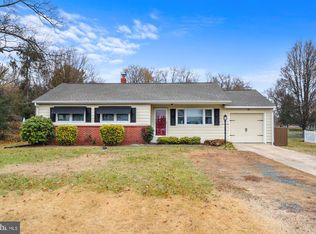
    Back on market, no fault of the seller!! Welcome to this stunning 4-bedroom, 3-full-bathroom home perfectly situated on a spacious corner lot. Stylish finishes with practical features to suit every lifestyle. Step inside to discover an open and inviting floor plan featuring brand-new stainless-steel appliances and sleek new countertops in the kitchen. The seamless flow from the kitchen to the living and dining areas makes hosting gatherings effortless. Retreat to the generously sized bedrooms, including a luxurious primary suite with a private bath. With three full bathrooms, convenience and comfort are guaranteed for family and guests alike. The unfinished basement offers endless possibilities. Outside, relax on the covered back screened in porch or enjoy the expansive yard, complete with a shed for extra storage. Additional highlights include an oversized driveway leading to a 2-car attached garage, providing ample parking and storage options. New HVAC Unit end of 2024! New water heater! Don't miss the opportunity to make this exceptional home yours. Schedule a private showing today and experience all it has to offer!

    Zillow last checked:

    Listing updated:

    Listed by:

    Nick Padilla 302-535-7785,

    First Coast Realty LLC

    Bought with:

    Justin Curley, RS0037274

    Sky Realty

    Source: Bright MLS,MLS#: DEKT2040770MLS Logo

    Facts & features

    Interior

    Bedrooms & bathrooms
    • Bedrooms: 4
    • Bathrooms: 3
    • Full bathrooms: 3
    • Main level bathrooms: 3
    • Main level bedrooms: 4
    Basement
    • Area: 0
    Heating
    • Forced Air, Heat Pump, Natural Gas
    Cooling
    • Central Air, Electric
    Appliances
    • Included: Electric Water Heater
    Features
    • Basement: Unfinished
    • Number of fireplaces: 1
    Interior area
    • Total structure area: 1,976
    • Total interior livable area: 1,976 sqft
    • Finished area above ground: 1,976
    • Finished area below ground: 0

    Property

    Parking
    • Total spaces: 2
    • Parking features: Inside Entrance, Attached
    • Attached garage spaces: 2
    Accessibility
    • Accessibility features: 2+ Access Exits
    Features
    • Levels: One
    • Stories: 1
    • Pool features: None
    Lot
    • Size: 0.48 Acres
    • Dimensions: 100.00 x 219.40
    Details
    • Additional structures: Above Grade, Below Grade
    • Parcel number: NM0009505027800000
    • Zoning: RS1
    • Special conditions: Standard

    Construction

    Type & style
    • Home type: SingleFamily
    • Architectural style: Ranch/Rambler
    • Property subtype: Single Family Residence
    Materials
    • Frame
    • Foundation: Block
    Condition
    • New construction: No
    • Year built: 1965

    Utilities & green energy

    • Sewer: Public Sewer
    • Water: Well

    Community & HOA

    Community
    • Subdivision: Shady Lane
    HOA
    • Has HOA: No
    Location
    • Region: Dover

    Financial & listing details

    • Price per square foot: $198/sqft
    • Tax assessed value: $311,500
    • Annual tax amount: $1,230
    • Date on market: 9/10/2025
    • Listing agreement: Exclusive Right To Sell
    • Listing terms: FHA,VA Loan,Conventional,Cash
    • Ownership: Fee Simple

    Price history

    DateEventPrice
    3/19/2026Sold$392,000+1.8%$198/sqft
    Source: Bright MLS #DEKT2040770 Report a problem
    2/24/2026Pending sale$385,000$195/sqft
    Source: Bright MLS #DEKT2040770 Report a problem
    1/15/2026Price change$385,000-2.5%$195/sqft
    Source: Bright MLS #DEKT2040770 Report a problem
    10/23/2025Listed for sale$395,000$200/sqft
    Source: Bright MLS #DEKT2040770 Report a problem
    9/24/2025Contingent$395,000$200/sqft
    Source: Bright MLS #DEKT2040770 Report a problem
    9/10/2025Listed for sale$395,000+2.6%$200/sqft
    Source: Bright MLS #DEKT2040770 Report a problem
    7/28/2025Listing removed$385,000$195/sqft
    Source: Bright MLS #DEKT2034432 Report a problem
    7/2/2025Price change$385,000-2.5%$195/sqft
    Source: Bright MLS #DEKT2034432 Report a problem
    5/21/2025Price change$395,000-3.2%$200/sqft
    Source: Bright MLS #DEKT2034432 Report a problem
    3/22/2025Price change$408,000-2.9%$206/sqft
    Source: Bright MLS #DEKT2034432 Report a problem
    2/20/2025Price change$420,000-2.3%$213/sqft
    Source: Bright MLS #DEKT2034432 Report a problem
    2/12/2025Listed for sale$430,000$218/sqft
    Source: Bright MLS #DEKT2034432 Report a problem
    1/29/2025Listing removed$430,000$218/sqft
    Source: Bright MLS #DEKT2034432 Report a problem
    1/19/2025Listed for sale$430,000$218/sqft
    Source: Bright MLS #DEKT2034432 Report a problem

    Public tax history

    YearProperty taxesTax assessment
    2025$1,626 +1.9%$311,500
    2024$1,596 +1%$311,500 +540.9%
    2023$1,580 +5.4%$48,600
    2022$1,498 +1.3%$48,600
    2021$1,478 +2.5%$48,600
    2020$1,443 +3.2%$48,600
    2019$1,398 +2.1%$48,600 +0.2%
    2018$1,368 +41.3%$48,500
    2017$968 +75.4%$48,500
    2016$552 +7.9%$48,500
    2015$512 +0.2%$48,500
    2014$511 $48,500
    2012-- $48,500
    2011-- $48,500
    2010-- $48,500 -0.4%
    2009-- $48,700
    2008-- $48,700
    2007-- $48,700
    2005-- $48,700
    2004-- $48,700
    2002-- $48,700
    2001-- $48,700
    2000$849 $48,700
    Find assessor info on the county website

    Neighborhood: Highland Acres

    Nearby schools

    GreatSchools rating
    Schools provided by the listing agent
    • District: Caesar Rodney

    Source: Bright MLS. This data may not be complete. We recommend contacting the local school district to confirm school assignments for this home.

    Get pre-qualified for a loan
    At Zillow Home Loans, we can pre-qualify you in as little as 5 minutes with no impact to your credit score.

    An equal housing lender. NMLS #10287.