Welcome to your own Private Oasis in Pembrook! A generous, near half-acre lot with old growth trees and landscaped perennial gardens. This Colonial home offers both tranquility and convenience. Fresh paint, Oak hardwood floors and Pella windows throughout 1st and 2nd levels. Formal Dining and Living Rooms with crown molding flank each side of the Foyer with Cathedral ceilings. Center Island kitchen with Updated light fixtures and Milled, built-in Maple Cabinetry. Informal dining connects the kitchen to the family room with an open floor plan, culminating in a wood burning fireplace encased in matching milled bookcases. Extending the size of your home, Enjoy the Screened, 3-season room just outside and overlooking your gorgeous backyard and paver patio. Level 2 offers a Primary en-suite with a walk-in closet, plus 3 additional bedrooms and 1 bathroom, ensuring enough room and comfort for the whole family. The expansive finished, lower level recreation room can accommodate various activities and hobbies with its versatile layout, extra storage and full bath. Perfectly suited for families seeking the best in education and lifestyle. New Furnace (2015), New Water Heater (2014), New Laundry (2018). Check out the 3D Tour, Photos, and Schedule Your Viewing Today!
Closed
$425,000
2043 Ironwood Ct, Gurnee, IL 60031
4beds
3,614sqft
Single Family Residence
Built in 1987
0.46 Acres Lot
$533,100 Zestimate®
$118/sqft
$4,055 Estimated rent
Home value
$533,100
$506,000 - $560,000
$4,055/mo
Zestimate® history
Owner options
List your home for rent
$4,055/mo
Rent Zestimate®
Find your next renter with Zillow Rental Manager. Plus, with online applications, you can quickly screen prospective tenants – for free.
$4,055/mo
Rent Zestimate®
Refinance and save
$3,237/mo
Est. payment
Refinancing to a lower rate could help reduce your monthly payments and save thousands over the life of the loan.
$3,237/mo
Est. payment
Explore your selling options
Work with a Zillow partner agent
Leverage their expertise and Zillow's premium Showcase listings to get your home seen by more buyers.
Get startedList with your own agent
Get your home in front of millions of buyers by listing it on Zillow.
Learn how to do itSell it yourself
Take full control of how buyers see your home on Zillow by listing For Sale by Owner (FSBO).
List your homeWhat's special
Formal diningExtra storageGorgeous backyardPaver patioNew laundryNear half-acre lotPella windows throughout
Zillow last checked:
Listing updated:
Listed by:
Caroline Boskovic 773-677-8375,
Berkshire Hathaway HomeServices Chicago
Bought with:
Terrance Muse
RE/MAX Premier
Source: MRED as distributed by MLS GRID,MLS#: 11762150
Facts & features
Interior
Bedrooms & bathrooms
- Bedrooms: 4
- Bathrooms: 4
- Full bathrooms: 3
- 1/2 bathrooms: 1
Rooms
- Room types: Eating Area, Recreation Room, Screened Porch, Other Room, Workshop, Walk In Closet
Primary bedroom
- Features: Flooring (Hardwood), Bathroom (Full)
- Level: Second
- Area: 221 Square Feet
- Dimensions: 13X17
Bedroom 2
- Features: Flooring (Hardwood)
- Level: Second
- Area: 120 Square Feet
- Dimensions: 10X12
Bedroom 3
- Features: Flooring (Hardwood)
- Level: Second
- Area: 168 Square Feet
- Dimensions: 14X12
Bedroom 4
- Features: Flooring (Hardwood)
- Level: Second
- Area: 182 Square Feet
- Dimensions: 13X14
Dining room
- Features: Flooring (Hardwood)
- Level: Main
- Area: 234 Square Feet
- Dimensions: 13X18
Eating area
- Features: Flooring (Hardwood)
- Level: Main
- Area: 126 Square Feet
- Dimensions: 14X9
Family room
- Features: Flooring (Hardwood)
- Level: Main
- Area: 378 Square Feet
- Dimensions: 27X14
Kitchen
- Features: Kitchen (Eating Area-Table Space), Flooring (Hardwood)
- Level: Main
- Area: 208 Square Feet
- Dimensions: 16X13
Laundry
- Features: Flooring (Hardwood)
- Level: Main
- Area: 54 Square Feet
- Dimensions: 6X9
Living room
- Features: Flooring (Hardwood)
- Level: Main
- Area: 266 Square Feet
- Dimensions: 14X19
Other
- Features: Flooring (Carpet)
- Level: Basement
- Area: 187 Square Feet
- Dimensions: 11X17
Recreation room
- Features: Flooring (Carpet)
- Level: Basement
- Area: 630 Square Feet
- Dimensions: 21X30
Screened porch
- Level: Main
- Area: 252 Square Feet
- Dimensions: 18X14
Walk in closet
- Level: Second
- Area: 80 Square Feet
- Dimensions: 8X10
Other
- Features: Flooring (Other)
- Level: Basement
- Area: 240 Square Feet
- Dimensions: 15X16
Heating
- Natural Gas, Forced Air
Cooling
- Central Air
Appliances
- Included: Range, Microwave, Dishwasher, Refrigerator, Washer, Dryer, Disposal
- Laundry: Main Level
Features
- Cathedral Ceiling(s), Walk-In Closet(s), Bookcases, Granite Counters
- Flooring: Hardwood
- Windows: Screens
- Basement: Finished,Crawl Space,Full
- Attic: Unfinished
- Number of fireplaces: 1
- Fireplace features: Wood Burning, Family Room
Interior area
- Total structure area: 3,614
- Total interior livable area: 3,614 sqft
Property
Parking
- Total spaces: 2
- Parking features: Garage Door Opener, On Site, Garage Owned, Attached, Garage
- Attached garage spaces: 2
- Has uncovered spaces: Yes
Accessibility
- Accessibility features: No Disability Access
Features
- Stories: 2
- Patio & porch: Patio, Screened
- Fencing: Fenced
Lot
- Size: 0.46 Acres
- Dimensions: 54 X 137 X 97 X 120 X 149
- Features: Cul-De-Sac, Irregular Lot, Mature Trees
Details
- Additional structures: Shed(s)
- Parcel number: 07103060080000
- Special conditions: Home Warranty
- Other equipment: Ceiling Fan(s), Sump Pump, Radon Mitigation System
Construction
Type & style
- Home type: SingleFamily
- Architectural style: Colonial
- Property subtype: Single Family Residence
Materials
- Aluminum Siding
- Foundation: Concrete Perimeter
- Roof: Asphalt
Condition
- New construction: No
- Year built: 1987
Details
- Builder model: ESTATE
- Warranty included: Yes
Utilities & green energy
- Sewer: Public Sewer
- Water: Lake Michigan, Public
Community & HOA
Community
- Features: Park, Curbs, Sidewalks, Street Lights, Street Paved
- Security: Carbon Monoxide Detector(s)
- Subdivision: Pembrook
HOA
- Services included: None
Location
- Region: Gurnee
Financial & listing details
- Price per square foot: $118/sqft
- Tax assessed value: $473,642
- Annual tax amount: $12,562
- Date on market: 7/26/2023
- Listing terms: Cash
- Ownership: Fee Simple
Price history
| Date | Event | Price |
|---|---|---|
| 8/31/2023 | Sold | $425,000$118/sqft |
Source:  MRED as distributed by MLS GRID #11762150 Report a problem MRED as distributed by MLS GRID #11762150 Report a problem | ||
| 8/10/2023 | Pending sale | $425,000$118/sqft |
Source:  Berkshire Hathaway HomeServices Chicago #11762150 Report a problem Berkshire Hathaway HomeServices Chicago #11762150 Report a problem | ||
| 8/9/2023 | Contingent | $425,000$118/sqft |
Source: MRED as distributed by MLS GRID #11762150 Report a problem | ||
| 7/26/2023 | Listed for sale | $425,000+32.8%$118/sqft |
Source: MRED as distributed by MLS GRID #11762150 Report a problem | ||
| 10/31/2014 | Sold | $320,000-3%$89/sqft |
Source: MRED as distributed by MLS GRID #08718079 Report a problem | ||
| 9/17/2014 | Pending sale | $330,000$91/sqft |
Source: RE/MAX Center #08718079 Report a problem | ||
| 9/4/2014 | Listed for sale | $330,000-12%$91/sqft |
Source: RE/MAX Center #08718079 Report a problem | ||
| 7/6/2005 | Sold | $375,000$104/sqft |
Source: Public Record Report a problem | ||
Public tax history
| Year | Property taxes | Tax assessment |
|---|---|---|
| 2024 | $14,172 +2.3% | $167,400 +6% |
| 2023 | $13,847 +10.2% | $157,865 +7.7% |
| 2022 | $12,563 +10.5% | $146,565 +10.4% |
| 2021 | $11,368 +3.3% | $132,808 +6.8% |
| 2020 | $11,003 +2.9% | $124,347 +3% |
| 2019 | $10,688 +19.5% | $120,737 +15.7% |
| 2018 | $8,945 | $104,312 +2.9% |
| 2017 | $8,945 +3.5% | $101,323 +4.7% |
| 2016 | $8,643 +8.2% | $96,812 +5.4% |
| 2015 | $7,991 +3% | $91,817 +9.9% |
| 2014 | $7,759 +5.5% | $83,572 -0.8% |
| 2012 | $7,355 +4.6% | $84,212 -21.6% |
| 2011 | $7,028 -15.4% | $107,397 -7.4% |
| 2010 | $8,313 +3% | $115,978 -5% |
| 2009 | $8,069 +1.7% | $122,144 -1.2% |
| 2008 | $7,936 +2.9% | $123,665 +5.2% |
| 2006 | $7,711 +7.8% | $117,598 |
| 2005 | $7,152 -1.4% | -- |
| 2004 | $7,255 +3.5% | -- |
| 2003 | $7,012 +4.1% | -- |
| 2002 | $6,736 +2.7% | -- |
| 2001 | $6,562 +2.7% | $90,122 +3.4% |
| 2000 | $6,387 | $87,192 |
Find assessor info on the county website
Neighborhood: 60031
Nearby homes
- $462,100-- bd2 ba2.3k sqft2031 Ironwood Ct, Gurnee, IL 60031Off Market
- $489,0004 bd3 ba2.6k sqft2078 Lawson Blvd, Gurnee, IL 60031Off Market
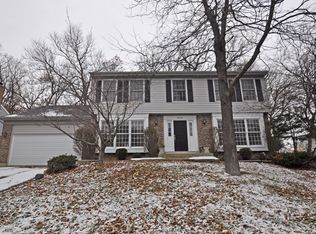
- $472,6004 bd3 ba2.2k sqft2055 Ironwood Ct, Gurnee, IL 60031Off Market
- $450,8004 bd2 ba2.3k sqft2013 Westfield Dr, Gurnee, IL 60031Off Market
- $476,6004 bd2 ba2.1k sqft2027 Westfield Dr, Gurnee, IL 60031Off Market
- $469,1004 bd2 ba2.2k sqft1999 Westfield Dr, Gurnee, IL 60031Off Market
- $452,800-- bd2 ba2.2k sqft2080 Lawson Blvd, Gurnee, IL 60031Off Market
- $473,9004 bd2 ba2.2k sqft2041 Westfield Dr, Gurnee, IL 60031Off Market
Nearby schools
GreatSchools rating
- 5/10Woodland Intermediate SchoolGrades: 4-5Distance: 1.4 mi
- 5/10Woodland Middle SchoolGrades: 6-8Distance: 1.8 mi
- 9/10Warren Township High SchoolGrades: 9-12Distance: 3.1 mi
Schools provided by the listing agent
- Elementary: Woodland Elementary School
- Middle: Woodland Middle School
- High: Warren Township High School
- District: 50
Source: MRED as distributed by MLS GRID. This data may not be complete. We recommend contacting the local school district to confirm school assignments for this home.
Get a cash offer in 3 minutes
Find out how much your home could sell for in as little as 3 minutes with a no-obligation cash offer.
Estimated market value
$533,100
Get a cash offer in 3 minutes
Find out how much your home could sell for in as little as 3 minutes with a no-obligation cash offer.
Estimated market value
$533,100
- Illinois
- Lake County
- Gurnee
- 60031
- 2043 Ironwood Ct
Nearby cities
Nearby zip codes
Other Gurnee Topics
