***Highest & Best Due 3/27th at 12Noon***Welcome to this charming Colonial-Style house nestled in a tranquil neighborhood, blending classic elegance with modern amenities. Approaching the property, you're greeted by a welcoming front porch and pristine lawn. Entering the home reveals a beautiful entrance, with stairs to your right leading into an open layout Kitchen featuring a convenient breakfast bar, making meal preparation delightful. Adjacent to the Kitchen is the elegant Dining Room, perfect for hosting gatherings. The spacious formal Living Room exudes warmth and sophistication, graced with hardwood flooring, intricate crown molding, and large windows that illuminate the space. Beyond the Kitchen is a perfect room for an Office/Den. Across from the office, you’ll find the first-floor Laundry Room with an attached half bathroom. The heart of the home is the step-down family room, offering cozy carpeting and large sliding glass doors to the outdoor patio, blending indoor and outdoor living. This house boasts three bedrooms, ensuring comfort and privacy. The spacious Primary Suite features an en-suite Bathroom, and two additional Bedrooms share a beautifully appointed full Bathroom. Outside, an attached garage provides parking and storage, while a huge detached two-car garage at the rear offers possibilities for a workshop or storage. This Colonial house, with its formal living spaces and versatile garages, is the ideal blend of charm and convenience.
Sold for $360,000
$360,000
2043 Kenmore Ave, Bethlehem, PA 18018
3beds
2,148sqft
Single Family Residence
Built in 1991
9,583 Square Feet Lot
$437,600 Zestimate®
$168/sqft
$2,809 Estimated rent
Home value
$437,600
$416,000 - $464,000
$2,809/mo
Zestimate® history
Owner options
List your home for rent
$2,809/mo
Rent Zestimate®
Find your next renter with Zillow Rental Manager. Plus, with online applications, you can quickly screen prospective tenants – for free.
$2,809/mo
Rent Zestimate®
Refinance and save
$2,500/mo
Est. payment
Refinancing to a lower rate could help reduce your monthly payments and save thousands over the life of the loan.
$2,500/mo
Est. payment
Explore your selling options
Work with a Zillow partner agent
Leverage their expertise and Zillow's premium Showcase listings to get your home seen by more buyers.
Get startedList with your own agent
Get your home in front of millions of buyers by listing it on Zillow.
Learn how to do itSell it yourself
Take full control of how buyers see your home on Zillow by listing For Sale by Owner (FSBO).
List your homeWhat's special
Colonial houseAttached half bathroomAttached garageModern amenitiesLarge sliding glass doorsFormal living spacesLaundry room
Zillow last checked:
Listing updated:
Listed by:
Jamie L. Achberger 484-494-2320,
EXP Realty LLC,
Valerie Valianatos 484-772-2432,
EXP Realty LLC
Bought with:
Hairo A. Bueno
Allentown City Realty
Source: GLVR,MLS#: 734780 Originating MLS: Lehigh Valley MLS
Originating MLS: Lehigh Valley MLSFacts & features
Interior
Bedrooms & bathrooms
- Bedrooms: 3
- Bathrooms: 4
- Full bathrooms: 2
- 1/2 bathrooms: 2
Rooms
- Room types: Den, Office
Primary bedroom
- Level: Second
- Dimensions: 25.00 x 12.00
Bedroom
- Level: Second
- Dimensions: 13.00 x 12.00
Bedroom
- Level: Second
- Dimensions: 12.00 x 11.00
Primary bathroom
- Level: Second
- Dimensions: 8.00 x 5.00
Dining room
- Level: First
- Dimensions: 12.00 x 11.00
Family room
- Level: First
- Dimensions: 15.00 x 16.00
Foyer
- Level: First
- Dimensions: 12.00 x 7.00
Other
- Level: Second
- Dimensions: 8.00 x 8.00
Half bath
- Level: First
- Dimensions: 6.00 x 3.00
Half bath
- Level: Lower
- Dimensions: 5.00 x 4.00
Kitchen
- Level: First
- Dimensions: 12.00 x 12.00
Laundry
- Level: First
- Dimensions: 6.00 x 5.00
Living room
- Level: First
- Dimensions: 12.00 x 12.00
Other
- Description: Hallway
- Level: First
- Dimensions: 9.00 x 6.00
Other
- Level: Second
- Dimensions: 10.00 x 4.00
Other
- Description: Storage
- Level: Lower
- Dimensions: 25.00 x 6.00
Other
- Description: Utility Room
- Level: Lower
- Dimensions: 5.00 x 4.00
Recreation
- Description: Ready to Finish Rec Room
- Level: Lower
- Dimensions: 25.00 x 24.00
Heating
- Baseboard
Cooling
- Central Air
Appliances
- Included: Gas Water Heater, Refrigerator
- Laundry: Washer Hookup, Dryer Hookup, Main Level
Features
- Attic, Dining Area, Separate/Formal Dining Room, Home Office, Family Room Main Level, Storage
- Flooring: Carpet, Hardwood, Linoleum
- Basement: Full
Interior area
- Total interior livable area: 2,148 sqft
- Finished area above ground: 2,148
- Finished area below ground: 0
Property
Parking
- Total spaces: 4
- Parking features: Attached, Detached, Garage
- Attached garage spaces: 4
Features
- Stories: 2
- Patio & porch: Covered, Deck, Porch
- Exterior features: Deck, Porch
Lot
- Size: 9,583 Square Feet
- Dimensions: 9583
- Features: Corner Lot, Flat
Details
- Additional structures: Workshop
- Parcel number: 641768793385001
- Zoning: RG-RESIDENTIAL
- Special conditions: None
Construction
Type & style
- Home type: SingleFamily
- Architectural style: Colonial
- Property subtype: Single Family Residence
Materials
- Brick, Vinyl Siding
- Roof: Asphalt,Fiberglass
Condition
- Year built: 1991
Utilities & green energy
- Sewer: Public Sewer
- Water: Public
Community & HOA
Community
- Features: Sidewalks
- Subdivision: Not in Development
Location
- Region: Bethlehem
Financial & listing details
- Price per square foot: $168/sqft
- Tax assessed value: $222,700
- Annual tax amount: $6,324
- Date on market: 9/19/2025
- Cumulative days on market: 7 days
- Listing terms: Cash,Conventional,FHA,VA Loan
- Ownership type: Fee Simple
Price history
| Date | Event | Price |
|---|---|---|
| 5/3/2024 | Sold | $360,000$168/sqft |
Source:  GLVR #734780 Report a problem GLVR #734780 Report a problem | ||
| 3/28/2024 | Pending sale | $360,000+2.9%$168/sqft |
Source: GLVR #734780 Report a problem | ||
| 3/21/2024 | Listed for sale | $350,000+150.2%$163/sqft |
Source: GLVR #734780 Report a problem | ||
| 6/11/2001 | Sold | $139,900$65/sqft |
Source: Public Record Report a problem | ||
Public tax history
| Year | Property taxes | Tax assessment |
|---|---|---|
| 2026 | $6,550 | $222,700 |
| 2025 | $6,550 +3.6% | $222,700 |
| 2024 | $6,325 +0.9% | $222,700 |
| 2023 | $6,269 | $222,700 |
| 2022 | $6,269 -1.2% | $222,700 |
| 2021 | $6,343 +3.3% | $222,700 |
| 2020 | $6,140 +10025.1% | $222,700 |
| 2019 | $61 | $222,700 |
| 2018 | $61 | $222,700 |
| 2017 | -- | $222,700 |
| 2016 | -- | $222,700 |
| 2015 | -- | $222,700 |
| 2014 | -- | $222,700 +173.4% |
| 2012 | -- | $81,450 |
| 2011 | -- | $81,450 |
| 2010 | -- | $81,450 |
| 2009 | -- | $81,450 |
| 2008 | -- | $81,450 |
| 2007 | -- | $81,450 |
| 2006 | -- | $81,450 |
| 2005 | -- | $81,450 |
| 2004 | -- | $81,450 |
| 2003 | -- | $81,450 |
Find assessor info on the county website
Neighborhood: 18018
Nearby homes
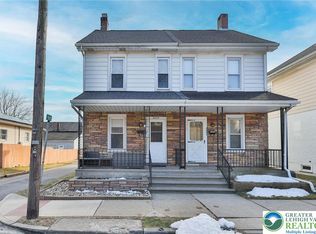
- $270,0003 bd2 ba1k sqft2045 Kenmore Ave, Bethlehem, PA 18018Sold
- $263,7004 bd1 ba1.6k sqft713 Cambridge Ave, Bethlehem, PA 18018Off Market
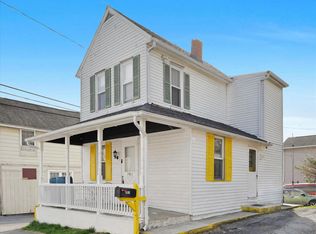
- $193,7003 bd1 ba1k sqft2047 Kenmore Ave, Bethlehem, PA 18018Off Market
- $205,0002 bd1 ba832 sqft701 Pike St, Bethlehem, PA 18018Sold
- $248,0003 bd1 ba1.1k sqft2049 Kenmore Ave, Bethlehem, PA 18018Off Market
- $250,9003 bd2 ba1.2k sqft703 Cambridge Ave, Bethlehem, PA 18018Off Market
- $151,0003 bd1 ba1.1k sqft2051 Kenmore Ave, Bethlehem, PA 18018Sold
- $244,5003 bd1 ba1.2k sqft2053 Kenmore Ave, Bethlehem, PA 18018Off Market
Nearby schools
GreatSchools rating
- 5/10Clearview Elementary SchoolGrades: K-5Distance: 0.9 mi
- 6/10Nitschmann Middle SchoolGrades: 6-8Distance: 0.9 mi
- 3/10Liberty High SchoolGrades: 9-12Distance: 2.2 mi
Schools provided by the listing agent
- District: Bethlehem
Source: GLVR. This data may not be complete. We recommend contacting the local school district to confirm school assignments for this home.
Get a cash offer in 3 minutes
Find out how much your home could sell for in as little as 3 minutes with a no-obligation cash offer.
Estimated market value
$437,600
Get a cash offer in 3 minutes
Find out how much your home could sell for in as little as 3 minutes with a no-obligation cash offer.
Estimated market value
$437,600
- Pennsylvania
- Lehigh County
- Bethlehem
- 18018
- 2043 Kenmore Ave
