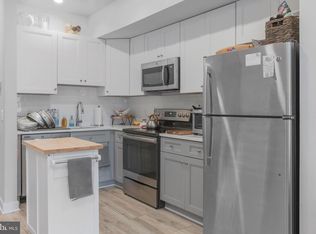
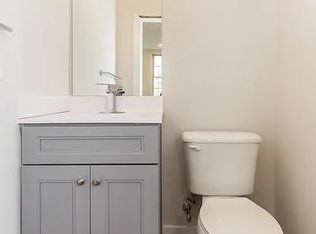
Welcome to 2043 N. 3rd Street, a meticulously restored and thoughtfully upgraded home where historic character meets modern luxury. Ideally positioned between Fishtown and the evolving American Street arts corridor, including The Clay Studio, Crane Arts, and the forthcoming Forman Arts Initiative campus. Offering 5 bedrooms, 2 full bathrooms, and 1 half bathroom, this residence has been redesigned with an exceptional level of craftsmanship, and attention to detail. The heart of the home is the stunning custom kitchen, featuring a handcrafted Fireclay tile backsplash, sleek Reform cabinetry by the renowned Scandinavian design company, and fingerprint-resistant stainless steel appliances. The bathrooms showcase timeless subway tile detailing. The entry vestibule and rear exit have been completely reimagined with vintage deadstock tile and restored vintage doors, creating a distinctive blend of historic charm and modern refinement. The front entrance is further enhanced by premium Von Morris hardware with a mortise lock system. No detail was overlooked in the home's extensive improvements. Some additional upgrades include: New Pella windows in the front-facing rooms and rear kitchen; Nest cameras and Nest thermostat, seamlessly integrated and controlled through the Google Home app. Outdoor living has been equally prioritized- new concrete, fencing, and gate installation, creating a clean and private outdoor retreat. Located in one of Philadelphia's most vibrant and convenient neighborhoods, 2043 N. 3rd Street offers exceptional accessibility. Residents enjoy easy access to local cafes, restaurants, breweries, parks, grocery stores, and shopping destinations. Commuting is effortless with nearby bus routes, public transportation options, and quick connections to Center City, Northern Liberties, Fishtown, Temple University, and major roadways. Whether traveling by car, bus, bike, or on foot, everything you need is within easy reach. This is more than just a home—it's a carefully curated property where every improvement was made with purpose, quality, and longevity in mind. A rare opportunity to own a truly one-of-a-kind Philadelphia residence. Available for rent too.
Sold for $446,500
Street View
Zillow last checked:
Listing updated:
Bought with:
Jeff Carpineta
Solo Real Estate, Inc.
Source: Bright MLS,MLS#: PAPH2647490
Price history
| Date | Event | Price |
|---|---|---|
| 10/1/2026 | Sold | $446,500-2.7%$237/sqft |
Source:  Bright MLS #PAPH2647490 Report a problem Bright MLS #PAPH2647490 Report a problem | ||
| 9/13/2026 | Pending sale | $459,000$244/sqft |
Source: Bright MLS #PAPH2647490 Report a problem | ||
| 8/28/2026 | Contingent | $459,000$244/sqft |
Source: Bright MLS #PAPH2647490 Report a problem | ||
| 8/8/2026 | Price change | $459,000-4.4%$244/sqft |
Source: Bright MLS #PAPH2647490 Report a problem | ||
| 7/14/2026 | Listed for sale | $480,000+33.3%$255/sqft |
Source: Bright MLS #PAPH2647490 Report a problem | ||
| 11/17/2023 | Sold | $360,000$191/sqft |
Source: Bright MLS #PAPH2281944 Report a problem | ||
| 10/20/2023 | Contingent | $360,000+2.9%$191/sqft |
Source: Bright MLS #PAPH2281944 Report a problem | ||
| 9/27/2023 | Listed for sale | $349,900+586.1%$186/sqft |
Source: Bright MLS #PAPH2281944 Report a problem | ||
| 2/3/2014 | Sold | $51,000-15%$27/sqft |
Source: Public Record Report a problem | ||
| 12/12/2013 | Listed for sale | $60,000-7.7%$32/sqft |
Source: Keystone Property Connections #6316525 Report a problem | ||
| 9/25/2013 | Listing removed | $65,000$34/sqft |
Source: Keystone Property Connections #6254734 Report a problem | ||
| 8/18/2013 | Price change | $65,000-7.1%$34/sqft |
Source: Keystone Property Connections #6254734 Report a problem | ||
| 8/6/2013 | Price change | $70,000-6.7%$37/sqft |
Source: Keystone Property Connections #6254734 Report a problem | ||
| 7/26/2013 | Price change | $75,000-16.6%$40/sqft |
Source: Keystone Property Connections #6254734 Report a problem | ||
| 5/26/2013 | Listed for sale | $89,900-10%$48/sqft |
Source: Coldwell Banker Preferred - Old City Office #6076327 Report a problem | ||
| 10/4/2012 | Price change | $99,900-0.1%$53/sqft |
Source: Coldwell Banker Preferred - Old City Office #6076327 Report a problem | ||
| 8/1/2012 | Price change | $100,000-9%$53/sqft |
Source: Coldwell Banker Preferred - Old City Office #6076327 Report a problem | ||
| 6/30/2012 | Listed for sale | $109,900+999%$58/sqft |
Source: Coldwell Banker Preferred #6076327 Report a problem | ||
| 6/3/2005 | Sold | $10,000+400%$5/sqft |
Source: Public Record Report a problem | ||
| 8/14/2001 | Sold | $2,000$1/sqft |
Source: Public Record Report a problem | ||
| 6/11/1997 | Sold | $2,000$1/sqft |
Source: Public Record Report a problem | ||
Nearby homes
Get a cash offer in 3 minutes
Find out how much your home could sell for in as little as 3 minutes with a no-obligation cash offer.
Estimated market value
$446,600
