Skip main navigation
Sold for $742,650
  • $742,650

    2043 N Forest Street, Denver, CO 80207

    3beds
    1,388sqft
    Single Family Residence
    Built in 1931
    6,250 Square Feet Lot
    $764,600 Zestimate®
    $535/sqft
    $3,240 Estimated rent

    Home value

    $764,600

    $711,000 - $833,000

    $3,240/mo

    Zestimate® history
    Loading
    Loading...

    Owner options

    List your home for rent

    $3,240/mo

    Rent Zestimate®

    Find your next renter with Zillow Rental Manager. Plus, with online applications, you can quickly screen prospective tenants – for free.

    Learn more

    $3,240/mo

    Rent Zestimate®

    Refinance and save

    $4,287/mo

    Est. payment

    Refinancing to a lower rate could help reduce your monthly payments and save thousands over the life of the loan.

    See today's rates

    $4,287/mo

    Est. payment

    Explore your selling options

    Work with a Zillow partner agent

    Leverage their expertise and Zillow's premium Showcase listings to get your home seen by more buyers.

    Get started

    List with your own agent

    Get your home in front of millions of buyers by listing it on Zillow.

    Learn how to do it

    Sell it yourself

    Take full control of how buyers see your home on Zillow by listing For Sale by Owner (FSBO).

    List your home

    What's special

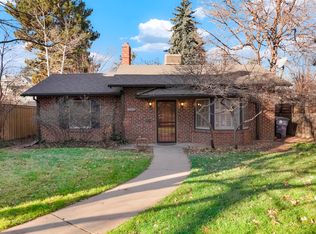
    Location, location, location! This beautifully updated home is nestled right off Forest Parkway, surrounded by lush greenery and a serene atmosphere. With its charming character and modern conveniences, it’s the perfect blend of comfort and style. Step inside to discover an inviting open floor plan featuring elegant arched entryways that lead you through the cozy living areas, complete with a bay window that offers lovely views of the front yard. The dining area, warmed by a charming fireplace, is perfect for gatherings and intimate dinners. The updated kitchen boasts high-end appliances, making meal prep a joy. With the attached oversized one-car garage and extra storage room, you'll have plenty of space for all your essentials. Outside, enjoy the privacy of a fenced, low-maintenance rear yard—ideal for relaxation or entertaining. Recent upgrades include a newer roof, gutters, furnace, water heater, and fresh exterior paint, ensuring peace of mind for years to come. This versatile home can easily accommodate two separate primary suites or three bedrooms, providing flexibility for your lifestyle. Situated in a walkable neighborhood, you’ll have easy access to public transportation, beautiful parks, the local library, the Museum of Nature and Science, and a variety of shopping and dining options. Don't miss the opportunity to make this charming residence your own!

    Zillow last checked:

    Listing updated:

    Listed by:

    Susan Rogers 303-332-3670 susansdenverhomes@gmail.com,

    Showcase Properties Unlimited,

    Gordon Christensen 303-918-8363,

    Gordon A Christensen, Individual Proprietor

    Bought with:

    Heather Truhan, 100039099

    MODUS Real Estate

    Molly Helbig, 100104002

    MODUS Real Estate

    Source: REcolorado as distributed by MLS GRID,MLS#: 5092021MLS Logo

    Facts & features

    Interior

    Bedrooms & bathrooms
    • Bedrooms: 3
    • Bathrooms: 2
    • Full bathrooms: 1
    • 3/4 bathrooms: 1
    • Main level bathrooms: 2
    • Main level bedrooms: 3
    Primary bedroom
    • Level: Main
    • Area: 167.4 Square Feet
    • Dimensions: 13.5 x 12.4
    Bedroom
    • Level: Main
    • Area: 139.24 Square Feet
    • Dimensions: 11.8 x 11.8
    Bedroom
    • Description: Could Be Office/Study Or Part Of A Suite
    • Level: Main
    • Area: 131.84 Square Feet
    • Dimensions: 12.8 x 10.3
    Primary bathroom
    • Description: Walk-In Shower
    • Level: Main
    • Area: 39 Square Feet
    • Dimensions: 6.5 x 6
    Bathroom
    • Description: Tub And Shower
    • Level: Main
    • Area: 33 Square Feet
    • Dimensions: 6.6 x 5
    Dining room
    • Description: Fireplace
    • Level: Main
    • Area: 128.4 Square Feet
    • Dimensions: 12 x 10.7
    Family room
    • Level: Main
    • Area: 130.38 Square Feet
    • Dimensions: 12.3 x 10.6
    Kitchen
    • Description: Open Floor Plan
    • Level: Main
    • Area: 121 Square Feet
    • Dimensions: 12.1 x 10
    Living room
    • Description: Includes Entry
    • Level: Main
    • Area: 258.78 Square Feet
    • Dimensions: 22.7 x 11.4
    Heating
    • Forced Air
    Cooling
    • Evaporative Cooling
    Appliances
    • Included: Dishwasher, Disposal, Dryer, Microwave, Range, Refrigerator, Washer
    • Laundry: Laundry Closet
    Features
    • Ceiling Fan(s), Granite Counters, No Stairs, Open Floorplan, Primary Suite, Smoke Free
    • Flooring: Carpet, Wood
    • Windows: Bay Window(s), Double Pane Windows, Window Coverings
    • Has basement: No
    • Number of fireplaces: 1
    • Fireplace features: Dining Room
    Interior area
    • Total structure area: 1,388
    • Total interior livable area: 1,388 sqft
    • Finished area above ground: 1,388

    Property

    Parking
    • Total spaces: 1
    • Parking features: Concrete, Dry Walled, Exterior Access Door
    • Attached garage spaces: 1
    Features
    • Levels: One
    • Stories: 1
    • Patio & porch: Patio
    • Exterior features: Private Yard
    • Fencing: Partial
    Lot
    • Size: 6,250 sqft
    • Features: Landscaped, Level, Many Trees, Near Public Transit, Secluded, Sprinklers In Front
    Details
    • Parcel number: 0131128006000
    • Zoning: U-SU-C
    • Special conditions: Standard

    Construction

    Type & style
    • Home type: SingleFamily
    • Architectural style: Bungalow
    • Property subtype: Single Family Residence
    Materials
    • Brick
    • Roof: Composition
    Condition
    • Updated/Remodeled
    • Year built: 1931

    Utilities & green energy

    • Electric: 110V, 220 Volts
    • Sewer: Public Sewer
    • Water: Public
    • Utilities for property: Electricity Connected, Internet Access (Wired), Natural Gas Connected, Phone Connected

    Community & neighborhood

    Security
    • Security features: Carbon Monoxide Detector(s), Smoke Detector(s)
    Location
    • Region: Denver
    • Subdivision: Park Hill

    Other

    Other facts
    • Listing terms: Cash,Conventional,Jumbo
    • Ownership: Individual
    • Road surface type: Alley Paved, Paved

    Price history

    DateEventPrice
    11/1/2024Sold$742,650+0.7%$535/sqft
    Source: REcolorado as distributed by MLS GRID #5092021 Report a problem
    10/2/2024Pending sale$737,500$531/sqft
    Source: REcolorado as distributed by MLS GRID #5092021 Report a problem
    9/27/2024Listed for sale$737,500$531/sqft
    Source: REcolorado as distributed by MLS GRID #5092021 Report a problem

    Public tax history

    Tax history is unavailable.

    Neighborhood: South Park Hill

    Nearby schools

    GreatSchools rating
    Schools provided by the listing agent
    • Elementary: Park Hill
    • Middle: McAuliffe International
    • High: East
    • District: Denver 1

    Source: REcolorado as distributed by MLS GRID. This data may not be complete. We recommend contacting the local school district to confirm school assignments for this home.

    Get a cash offer in 3 minutes
    Find out how much your home could sell for in as little as 3 minutes with a no-obligation cash offer.
    Estimated market value
    $764,600
    Get a cash offer in 3 minutes
    Find out how much your home could sell for in as little as 3 minutes with a no-obligation cash offer.
    Estimated market value
    $764,600