Skip main navigation
Closed
  • Price Unknown

    2043 N Franklin Avenue, Springfield, MO 65803

    4beds
    1,656sqft
    Single Family Residence
    Built in 1914
    0.39 Acres Lot
    $171,900 Zestimate®
    $--/sqft
    $1,554 Estimated rent

    Home value

    $171,900

    $156,000 - $187,000

    $1,554/mo

    Zestimate® history
    Loading
    Loading...

    Owner options

    List your home for rent

    $1,554/mo

    Rent Zestimate®

    Find your next renter with Zillow Rental Manager. Plus, with online applications, you can quickly screen prospective tenants – for free.

    Learn more

    $1,554/mo

    Rent Zestimate®

    Refinance and save

    Refinancing to a lower rate could help reduce your monthly payments and save thousands over the life of the loan.

    See today's rates

    Explore your selling options

    Work with a Zillow partner agent

    Leverage their expertise and Zillow's premium Showcase listings to get your home seen by more buyers.

    Get started

    List with your own agent

    Get your home in front of millions of buyers by listing it on Zillow.

    Learn how to do it

    Sell it yourself

    Take full control of how buyers see your home on Zillow by listing For Sale by Owner (FSBO).

    List your home

    What's special

    Large lotWonderful curb appealElectric range
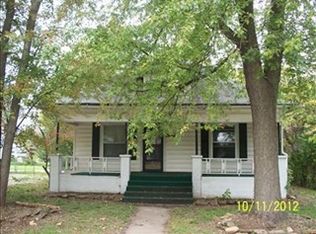
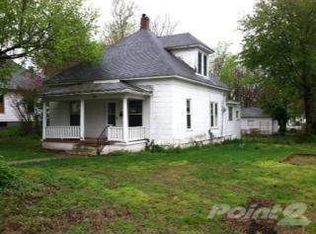
    Charming 1914 Craftsman with Timeless CharacterStep into the warmth and charm of this classic 1914 Craftsman-style home, offering wonderful curb appeal, abundant character, and a very inviting 28' x 8' covered front porch perfect for relaxing or greeting guests. This two-story residence features a well-laid-out floor plan with hardwood floors flowing through much of the home, enhancing its historic appeal.The main level offers a formal living room and dining room--ideal for entertaining--along with two comfortable bedrooms connected by a full bath. Upstairs, you'll find two additional bedrooms and a convenient half bath, plus a spacious landing that's perfect for a home office, reading nook, or creative flex space.The nicely sized kitchen includes an island, electric range, microwave, and plenty of room to incorporate an additional dining area. A large laundry area with back-door access provides excellent functionality and can easily double as a practical mud room. The unfinished basement offers ample storage space.Situated on a large lot, this Craftsman gem is ready to welcome its next chapter while offering endless possibilities for personalization. A rare blend of vintage charm and functional living--don't miss this unique opportunity!

    Zillow last checked:

    Listing updated:

    Listed by:

    Jeff E Garcia 417-840-3539,

    ReeceNichols - Springfield

    Bought with:

    Langston Group, 2017005672

    Murney Associates - Primrose

    Source: SOMOMLS as distributed by MLS GRID,MLS#: 60310877MLS Logo

    Facts & features

    Interior

    Bedrooms & bathrooms
    • Bedrooms: 4
    • Bathrooms: 2
    • Full bathrooms: 1
    • 1/2 bathrooms: 1
    Bedroom 1
    • Area: 126.5
    • Dimensions: 11.5 x 11
    Bedroom 2
    • Area: 110
    • Dimensions: 11 x 10
    Bedroom 3
    • Area: 132.25
    • Dimensions: 11.5 x 11.5
    Bedroom 4
    • Area: 132.25
    • Dimensions: 11.5 x 11.5
    Bathroom full
    • Area: 60
    • Dimensions: 8 x 7.5
    Dining room
    • Area: 180
    • Dimensions: 12 x 15
    Kitchen
    • Area: 195
    • Dimensions: 15 x 13
    Living room
    • Area: 180
    • Dimensions: 15 x 12
    Other
    • Description: Landing on 2nd floor could be nice office or other
    • Area: 121
    • Dimensions: 11 x 11
    Utility room
    • Area: 112.5
    • Dimensions: 15 x 7.5
    Heating
    • Forced Air, Central, Natural Gas
    Cooling
    • Central Air, Ceiling Fan(s)
    Appliances
    • Included: Disposal, Gas Water Heater, Free-Standing Electric Oven, Microwave
    • Laundry: Main Level, W/D Hookup
    Features
    • Flooring: Hardwood, Vinyl, Tile
    • Windows: Window Coverings, Blinds
    • Basement: Unfinished,Partial
    • Attic: Partially Floored
    • Has fireplace: Yes
    • Fireplace features: Dining Room, Gas
    Interior area
    • Total structure area: 2,176
    • Total interior livable area: 1,656 sqft
    • Finished area above ground: 1,656
    • Finished area below ground: 0

    Property

    Parking
    • Parking features: Driveway
    • Has uncovered spaces: Yes
    Features
    • Levels: Two
    • Stories: 2
    • Patio & porch: Covered, Rear Porch, Front Porch
    • Exterior features: Rain Gutters
    • Fencing: Partial
    • Has view: Yes
    • View description: City
    Lot
    • Size: 0.39 Acres
    • Dimensions: 100 x 170
    • Features: Level
    Details
    • Parcel number: 881311224027

    Construction

    Type & style
    • Home type: SingleFamily
    • Architectural style: Craftsman
    • Property subtype: Single Family Residence
    Materials
    • Metal Siding
    • Roof: Composition
    Condition
    • Year built: 1914

    Utilities & green energy

    • Sewer: Public Sewer
    • Water: Public
    Green energy
    • Energy efficient items: Thermostat

    Community & neighborhood

    Location
    • Region: Springfield
    • Subdivision: Campbell's Woodland

    Other

    Other facts
    • Listing terms: Cash,See Remarks,Conventional

    Price history

    DateEventPrice
    1/16/2026Sold--
    Source: SOMOMLS as distributed by MLS GRID #60310877 Report a problem
    12/6/2025Pending sale$165,000$100/sqft
    Source: SOMOMLS as distributed by MLS GRID #60310877 Report a problem
    12/1/2025Listed for sale$165,000+200%$100/sqft
    Source: SOMOMLS as distributed by MLS GRID #60310877 Report a problem
    8/21/2014Listing removed$55,000$33/sqft
    Source: Murney Associates, Realtors #60006637 Report a problem
    8/8/2014Listed for sale$55,000-54%$33/sqft
    Source: Murney Associates, Realtors #60006637 Report a problem
    2/20/2010Listing removed$119,500$72/sqft
    Source: Visual Tour #919093 Report a problem
    1/23/2010Price change$119,500-2.4%$72/sqft
    Source: Visual Tour #919093 Report a problem
    8/23/2009Listed for sale$122,500$74/sqft
    Source: Home Sales Inc. Report a problem

    Public tax history

    YearProperty taxesTax assessment
    2025$975 +20.9%$19,570 +30.2%
    2024$806 +0.6%$15,030
    2023$802 -0.9%$15,030 +1.4%
    2022$809 +0%$14,820
    2021$809 -4.4%$14,820
    2020$846 +12.9%$14,820 +9.7%
    2018$749 +1.2%$13,510
    2017$740 $13,510
    2016$740 $13,510
    2015$740 +0.9%$13,510 -30.5%
    2014$734 $19,440 -4.7%
    2012-- $20,390
    2011-- $20,390 +51.8%
    2010-- $13,430 +17.4%
    2006$535 $11,440
    2005$535 +3.4%$11,440 +0.2%
    2004$517 +0.4%$11,420
    2003$515 +1.5%$11,420
    2002$507 +31.9%$11,420
    2001$385 $11,420

    Find assessor info on the county website

    Neighborhood: Woodland Heights

    Nearby schools

    GreatSchools rating
    Schools provided by the listing agent
    • Elementary: SGF-Bowerman
    • Middle: SGF-Reed
    • High: SGF-Hillcrest

    Source: SOMOMLS as distributed by MLS GRID. This data may not be complete. We recommend contacting the local school district to confirm school assignments for this home.

    Sell for more on Zillow
    Get a Zillow Showcase℠ listing at no additional cost and you could sell for .
    $171,900
    2% more
    +$3,438
    With Zillow Showcase(estimated)
    $175,338