A BOUNTIFUL HARVEST! This handsomely custom, craftsman style Cobblestone home on Harvest Circle built in 2012 offers the perfect blend of functionality and executive craftsmanship conveniently located only minutes from town. The stunning foyer leads comfortably into the two story layout which features an open floor plan with wainscoting walls, tray ceilings, crown molding, arched entries, stone fireplace, granite/quartz countertops with large island, walk-in pantry and many more custom finishes. Hand scraped hardwood flooring and custom shelving adorn the main level that also features a flex room, main floor laundry and a security system. The master bedroom offers a double door entrance with a full en suite featuring a tiled walk-in shower, dual vanity and large walk-in closet. The upper level offers three additional bedrooms and a second full bathroom, and the finished lower level offers additional living space, a fifth bedroom with egress, a full bathroom and a second set of washer and dryer that stay with the home. The generously-sized one acre lot with backyard patio and invisible fence system compliments this gorgeous move in ready home. Call today for your own private showing!
Sold for $655,000
$655,000
2043 N Harvest Cir, Midland, MI 48642
4beds
3,184sqft
Single Family Residence
Built in 2012
1 Acres Lot
$696,900 Zestimate®
$206/sqft
$2,997 Estimated rent
Home value
$696,900
Estimated sales range
Not available
$2,997/mo
Zestimate® history
Owner options
List your home for rent
$2,997/mo
Rent Zestimate®
Find your next renter with Zillow Rental Manager. Plus, with online applications, you can quickly screen prospective tenants – for free.
$2,997/mo
Rent Zestimate®
Refinance and save
$4,379/mo
Est. payment
Refinancing to a lower rate could help reduce your monthly payments and save thousands over the life of the loan.
$4,379/mo
Est. payment
Explore your selling options
Work with a Zillow partner agent
Leverage their expertise and Zillow's premium Showcase listings to get your home seen by more buyers.
Get startedList with your own agent
Get your home in front of millions of buyers by listing it on Zillow.
Learn how to do itSell it yourself
Take full control of how buyers see your home on Zillow by listing For Sale by Owner (FSBO).
List your homeWhat's special
Zillow last checked:
Listing updated:
Listed by:
Logan Richetti 904-294-7883,
Modern Realty
Bought with:
Julie Ortiz
Ayre/Rhinehart-Midland
Source: MiRealSource,MLS#: 50153448 Originating MLS: Saginaw Board of REALTORS
Originating MLS: Saginaw Board of REALTORSFacts & features
Interior
Bedrooms & bathrooms
- Bedrooms: 4
- Bathrooms: 4
- Full bathrooms: 3
- 1/2 bathrooms: 1
Bedroom 1
- Features: Carpet
- Level: Second
- Area: 270
- Dimensions: 18 x 15
Bedroom 2
- Features: Carpet
- Level: Second
- Area: 132
- Dimensions: 12 x 11
Bedroom 3
- Features: Carpet
- Level: Second
- Area: 144
- Dimensions: 12 x 12
Bedroom 4
- Features: Carpet
- Level: Second
- Area: 144
- Dimensions: 12 x 12
Bathroom 1
- Level: Upper
Bathroom 2
- Level: Upper
Bathroom 3
- Level: Lower
Dining room
- Features: Wood
- Level: First
- Area: 169
- Dimensions: 13 x 13
Kitchen
- Features: Wood
- Level: First
- Area: 180
- Dimensions: 15 x 12
Living room
- Features: Wood
- Level: First
- Area: 336
- Dimensions: 21 x 16
Heating
- Forced Air, Natural Gas
Cooling
- Central Air
Appliances
- Included: Dishwasher, Microwave, Range/Oven, Refrigerator, Gas Water Heater
- Laundry: First Floor Laundry
Features
- Flooring: Carpet, Wood, Ceramic Tile
- Basement: Finished,Concrete
- Number of fireplaces: 1
- Fireplace features: Gas
Interior area
- Total structure area: 4,022
- Total interior livable area: 3,184 sqft
- Finished area above ground: 2,624
- Finished area below ground: 560
Property
Parking
- Total spaces: 3
- Parking features: Attached, Garage Door Opener
- Attached garage spaces: 3
Features
- Levels: Two
- Stories: 2
- Patio & porch: Patio, Porch
- Exterior features: Lawn Sprinkler
- Frontage type: Road
- Frontage length: 95
Lot
- Size: 1 Acres
- Dimensions: 95 x 253
Details
- Parcel number: 09061450098000
- Zoning description: Residential
- Special conditions: Private
Construction
Type & style
- Home type: SingleFamily
- Architectural style: Conventional Frame
- Property subtype: Single Family Residence
Materials
- Stone, Vinyl Siding
- Foundation: Basement, Concrete Perimeter
Condition
- Year built: 2012
Utilities & green energy
- Sewer: Septic Tank
- Water: Private Well
Community & HOA
Community
- Subdivision: Pine Hollow Estates
HOA
- Has HOA: No
Location
- Region: Midland
Financial & listing details
- Price per square foot: $206/sqft
- Tax assessed value: $604,400
- Annual tax amount: $6,822
- Date on market: 8/27/2024
- Cumulative days on market: 27 days
- Listing agreement: Exclusive Right To Sell
- Listing terms: Cash,Conventional,FHA,VA Loan
Price history
| Date | Event | Price |
|---|---|---|
| 10/23/2024 | Sold | $655,000-2%$206/sqft |
Source:  MiRealSource #50153448 Report a problem MiRealSource #50153448 Report a problem | ||
| 9/23/2024 | Pending sale | $668,330$210/sqft |
Source:  MIDMLS #50153449 Report a problem MIDMLS #50153449 Report a problem | ||
| 9/12/2024 | Price change | $668,330-3%$210/sqft |
Source: MiRealSource #50153448 Report a problem | ||
| 8/27/2024 | Listed for sale | $689,000-2.9%$216/sqft |
Source: MiRealSource #50153448 Report a problem | ||
| 8/15/2024 | Listing removed | $709,800-2.6%$223/sqft |
Source:  Realcomp II #20240054023 Report a problem Realcomp II #20240054023 Report a problem | ||
| 7/25/2024 | Listed for sale | $729,000$229/sqft |
Source: Realcomp II #20240054023 Report a problem | ||
| 7/24/2024 | Listing removed | -- |
Source: Owner Report a problem | ||
| 7/13/2024 | Listed for sale | $729,000+74.6%$229/sqft |
Source: Owner Report a problem | ||
| 8/2/2018 | Sold | $417,500-5.1%$131/sqft |
Source: Public Record Report a problem | ||
| 7/20/2018 | Pending sale | $440,000$138/sqft |
Source: Modern Realty #31340918 Report a problem | ||
| 6/5/2018 | Price change | $440,000-2.2%$138/sqft |
Source: Modern Realty #31340918 Report a problem | ||
| 5/22/2018 | Price change | $450,000-3.2%$141/sqft |
Source: Modern Realty #31340918 Report a problem | ||
| 5/2/2018 | Price change | $465,000-4.1%$146/sqft |
Source: Modern Realty #31340918 Report a problem | ||
| 2/27/2018 | Listed for sale | $485,000+11.1%$152/sqft |
Source: Modern Realty #31340918 Report a problem | ||
| 5/23/2012 | Sold | $436,376$137/sqft |
Source:  MiRealSource #30946104 Report a problem MiRealSource #30946104 Report a problem | ||
Public tax history
| Year | Property taxes | Tax assessment |
|---|---|---|
| 2025 | $6,980 +171.4% | $302,200 +0.1% |
| 2024 | $2,572 -58% | $302,000 +14.3% |
| 2023 | $6,128 | $264,300 +15.1% |
| 2022 | -- | $229,600 +3.9% |
| 2021 | -- | $221,000 -0.4% |
| 2020 | -- | $221,900 +13.3% |
| 2019 | -- | $195,900 |
| 2018 | -- | $195,900 -8.9% |
| 2017 | -- | $215,100 -1.3% |
| 2016 | -- | $217,900 +0.7% |
| 2014 | -- | $216,400 +2.5% |
| 2013 | -- | $211,200 |
Find assessor info on the county website
Neighborhood: 48642
Nearby homes
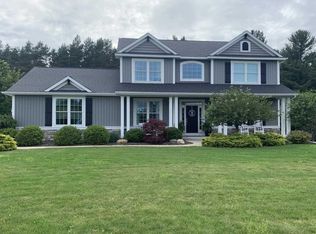
- $650,0004 bd3 ba2.5k sqft2057 N Harvest Cir, Midland, MI 48642Sold
- $679,0004 bd4 ba-- sqft2035 N Harvest Cir, Midland, MI 48642Off Market
- $861,0005 bd4 ba3k sqft2071 N Harvest Cir, Midland, MI 48642Off Market

- $667,5005 bd4 ba2.8k sqft2033 N Harvest Cir, Midland, MI 48642Off Market
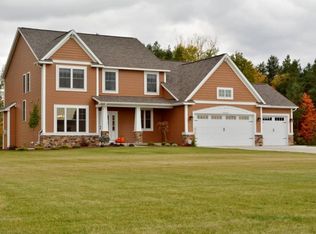
- $792,500-- bd3 ba-- sqft2048 N Harvest Cir, Midland, MI 48642Off Market
- $726,1003 bd2 ba-- sqft2036 N Harvest Cir, Midland, MI 48642Off Market
- $656,0004 bd4 ba2.7k sqft3780 E Susan Ln, Midland, MI 48642Off Market
- $575,0004 bd4 ba2k sqft2013 N Harvest Cir, Midland, MI 48642Sold
Nearby schools
GreatSchools rating
- 8/10Siebert SchoolGrades: K-5Distance: 1.8 mi
- 9/10Jefferson Middle SchoolGrades: 6-8Distance: 1.7 mi
- 9/10H.H. Dow High SchoolGrades: 9-12Distance: 3.7 mi
Schools provided by the listing agent
- District: Midland Public Schools
Source: MiRealSource. This data may not be complete. We recommend contacting the local school district to confirm school assignments for this home.


Get pre-qualified for a loan
At Zillow Home Loans, we can pre-qualify you in as little as 5 minutes with no impact to your credit score.An equal housing lender. NMLS #10287.
- Michigan
- Midland County
- Midland
- 48642
- 2043 N Harvest Cir
Nearby cities
Nearby zip codes
Other Midland Topics
