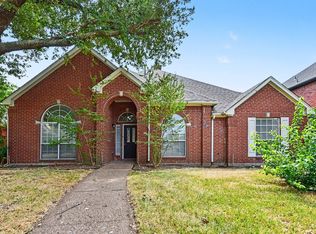
Charming single-story home in Allen, TX can now be yours! Low maintenance and move-in ready, this home is ideally located near the Allen-Plano border, offering comfort, convenience, and easy access to 75, 121, and the Dallas North Tollway. Originally built as the community’s model home, this home offers several features above and beyond what you'd normally expect. Recent updates include fresh paint and brand-new carpet in 2026, garage door opener 2024, roof and gutters 2023, and hot water heater 2019. Fresh landscaping provides tremendous curb appeal, with attractive stone landscape beds and Zoysia grass in the front yard. Home feeds into award winning Plano ISD with Beverly Elementary within walking distance. Inside, you’ll find 3 large bedrooms, a dedicated home office, multiple spacious living areas, open kitchen with built in desk area, large primary suite with two closets, plantation shutters, built-in speakers, decorative lighting, and so much more. Extra insulation has been added in the attic spaces to help improve energy efficiency and keep utility costs down, while an ADT security system provides additional peace of mind. There’s even a hidden storage room providing valuable extra space if needed. The garage includes a 220-volt hookup and custom lighting to help with weekend projects. Downspouts on east side of home connect to underground piping, directing water out to the alley to improve drainage. Out back, enjoy a low-maintenance yard with abundant shade and a large patio area, offering a comfortable outdoor space without the need for continuous upkeep. Located in a convenient part of Allen near the Plano border, this home provides easy access to shopping, dining, entertainment, major roadways, and everything the surrounding area has to offer. Clean, cute, freshly updated, meticulously maintained, and truly move-in ready, this is an excellent opportunity to own a single-story home in a highly convenient location. Come visit today!
For sale
$415,000
2043 Nottingham Pl, Allen, TX 75013
3beds
2,014sqft
Single Family Residence
Built in 1997
5,662 Square Feet Lot
$-- Zestimate®
$206/sqft
$35/mo HOA
What's special
Dedicated home officeFresh landscapingDecorative lightingBuilt-in speakersAttractive stone landscape bedsPlantation shutters
- 1 day
- 319
- 26
Likely to sell faster than
Zillow last checked:
Listing updated:
Listed by:
Tom Grisak 0329533 972-359-1553,
Keller Williams Realty Allen 972-747-5100
Source: NTREIS,MLS#: 21397826
Facts & features
Interior
Bedrooms & bathrooms
- Bedrooms: 3
- Bathrooms: 2
- Full bathrooms: 2
Primary bedroom
- Features: Ceiling Fan(s), En Suite Bathroom, Sitting Area in Primary, Walk-In Closet(s)
- Level: First
- Dimensions: 14 x 20
Bedroom
- Features: Ceiling Fan(s), Walk-In Closet(s)
- Level: First
- Dimensions: 10 x 10
Bedroom
- Features: Ceiling Fan(s), Walk-In Closet(s)
- Level: First
- Dimensions: 11 x 10
Primary bathroom
- Features: Built-in Features, Dual Sinks, En Suite Bathroom, Garden Tub/Roman Tub, Solid Surface Counters, Separate Shower, Walk-In Shower
- Level: First
- Dimensions: 9 x 10
Breakfast room nook
- Level: First
- Dimensions: 8 x 9
Dining room
- Level: First
- Dimensions: 11 x 11
Family room
- Level: First
- Dimensions: 12 x 13
Other
- Features: Built-in Features, Solid Surface Counters
- Level: First
- Dimensions: 6 x 7
Kitchen
- Features: Breakfast Bar, Built-in Features, Eat-in Kitchen, Kitchen Island, Pantry, Solid Surface Counters
- Level: First
- Dimensions: 13 x 15
Living room
- Features: Ceiling Fan(s), Fireplace
- Level: First
- Dimensions: 18 x 14
Office
- Features: Ceiling Fan(s)
- Level: First
- Dimensions: 10 x 13
Storage room
- Level: Second
- Dimensions: 10 x 6
Utility room
- Features: Utility Room
- Level: First
- Dimensions: 6 x 6
Heating
- Central, Fireplace(s), Natural Gas
Cooling
- Central Air, Ceiling Fan(s), Electric
Appliances
- Included: Dishwasher, Electric Cooktop, Electric Oven, Disposal, Gas Water Heater, Microwave, Vented Exhaust Fan
- Laundry: Washer Hookup, Electric Dryer Hookup, Gas Dryer Hookup, Laundry in Utility Room
Features
- Built-in Features, Chandelier, Decorative/Designer Lighting Fixtures, Eat-in Kitchen, High Speed Internet, Kitchen Island, Loft, Open Floorplan, Pantry, Cable TV, Walk-In Closet(s), Wired for Sound
- Flooring: Carpet, Tile
- Windows: Shutters
- Has basement: No
- Number of fireplaces: 1
- Fireplace features: Gas Log, Gas Starter, Living Room
Interior area
- Total interior livable area: 2,014 sqft
Video & virtual tour
Property
Parking
- Total spaces: 2
- Parking features: Alley Access, Concrete, Direct Access, Driveway, Enclosed, Electric Vehicle Charging Station(s), Garage, Garage Door Opener, Kitchen Level, Garage Faces Rear
- Attached garage spaces: 2
Features
- Levels: One
- Stories: 1
- Patio & porch: Patio
- Exterior features: Lighting, Private Yard, Rain Gutters
- Pool features: None
- Fencing: Wood
Lot
- Size: 5,662 Square Feet
- Features: Interior Lot, Landscaped, Subdivision, Sprinkler System, Few Trees
Details
- Parcel number: R347400E00301
- Other equipment: Irrigation Equipment
Construction
Type & style
- Home type: SingleFamily
- Architectural style: Traditional,Detached
- Property subtype: Single Family Residence
Materials
- Brick
- Foundation: Slab
- Roof: Composition
Condition
- Resale
- Year built: 1997
Utilities & green energy
- Sewer: Public Sewer
- Water: Public
- Utilities for property: Electricity Connected, Natural Gas Available, Sewer Available, Separate Meters, Underground Utilities, Water Available, Cable Available
Community & HOA
Community
- Features: Curbs, Sidewalks
- Security: Security System Owned, Security System, Smoke Detector(s)
- Subdivision: Custer Hill Estates Ph A
HOA
- Has HOA: Yes
- Services included: Association Management, Maintenance Grounds
- HOA fee: $212 semi-annually
- HOA name: Custer Hill Estates (Vcm)
- HOA phone: 972-612-2303
Location
- Region: Allen
Financial & listing details
- Price per square foot: $206/sqft
- Tax assessed value: $441,447
- Annual tax amount: $6,861
- Date on market: 10/8/2026
- Listing terms: Cash,Conventional,FHA,VA Loan
- Exclusions: Kitchen fridge negotiable.
Estimated market value
Not available
Estimated sales range
Not available
Not available
Price history
| Date | Event | Price |
|---|---|---|
| 10/8/2026 | Listed for sale | $415,000$206/sqft |
Source: NTREIS #21397826 Report a problem | ||
Public tax history
| Year | Property taxes | Tax assessment |
|---|---|---|
| 2025 | $5,209 +3.7% | $407,032 +10% |
| 2024 | $5,024 +10.7% | $370,029 +10% |
| 2023 | $4,540 | $336,390 +10% |
| 2022 | -- | $305,809 +10% |
| 2021 | $5,314 -1.6% | $278,008 -0.4% |
| 2020 | $5,398 -3.8% | $279,150 -2.7% |
| 2019 | $5,610 -2.9% | $286,863 +2.3% |
| 2018 | $5,775 +18.8% | $280,343 +10% |
| 2017 | $4,861 | $254,857 +7.5% |
| 2016 | $4,861 +12.5% | $237,074 +11.8% |
| 2015 | $4,323 | $212,079 +7.1% |
| 2014 | $4,323 | $197,983 +9.2% |
| 2013 | -- | $181,262 +0.7% |
| 2012 | -- | $180,081 +0.5% |
| 2011 | -- | $179,248 +0.5% |
| 2010 | -- | $178,363 -0.8% |
| 2009 | -- | $179,866 -0.1% |
| 2008 | -- | $180,135 -1.5% |
| 2007 | -- | $182,956 +4.2% |
| 2006 | -- | $175,589 +2.8% |
| 2005 | -- | $170,783 +2.3% |
| 2004 | -- | $166,996 -0.8% |
| 2003 | -- | $168,302 0% |
| 2002 | -- | $168,379 +4.5% |
| 2001 | -- | $161,135 +31% |
| 2000 | -- | $122,988 |
Find assessor info on the county website
Monthly payment
Est. payment
Payment breakdown
Explore the cost of this home by adjusting the details. Changes won't be saved.Climate risks
Neighborhood: Custer Hill
Nearby schools
Schools provided by the listing agent
- Elementary: Beverly
- Middle: Hendrick
- High: Clark,Plano Senior
- District: Plano ISD
Source: NTREIS. This data may not be complete. We recommend contacting the local school district to confirm school assignments for this home.
Similar homes
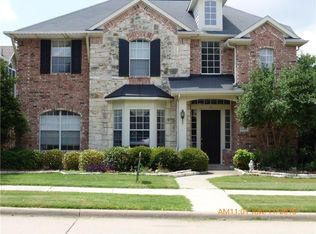
- $409,9003 bd3 ba1.8k sqft2705 Micarta Dr, Plano, TX 75025For Sale
 MLS ID #21406774, Tom Robertson. NTREIS
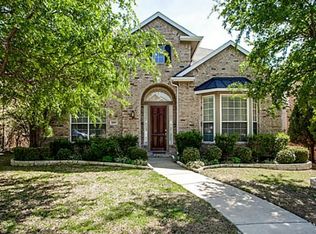
 - $430,0004 bd3 ba2.2k sqft2006 Wrotham Ln, Allen, TX 75013For Sale
 MLS ID #21370600, Marcus Ku. NTREIS
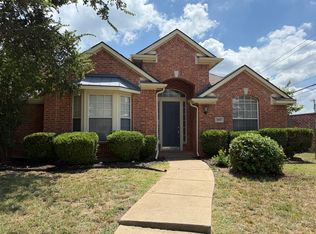
 - $425,0004 bd2 ba2.1k sqft3100 Manga Dr, Plano, TX 75025For Sale
 MLS ID #21404816, Deborah Mabry. NTREIS
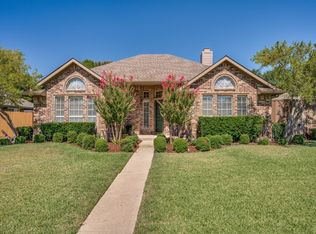
 - $525,0003 bd3 ba2.1k sqft101 Fontana Ct, Allen, TX 75013For Sale
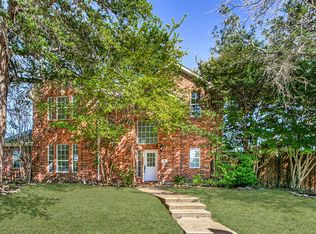 MLS ID #21405579, Seychelle Van Poole. NTREIS
