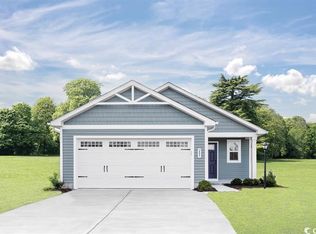
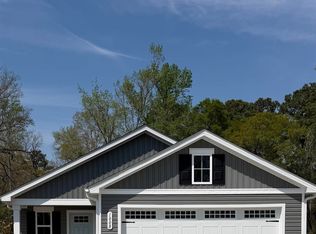
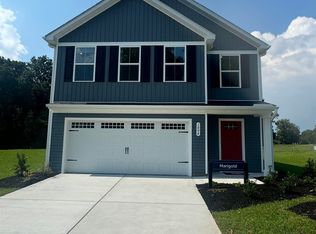
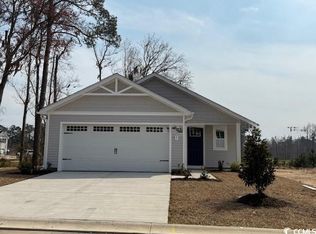
Nestled in a park-like setting with sidewalk-lined streets, Meadows Edge offers the lowest price new homes with community pool zoned to the Carolina Forest School District and just minutes to Coastal Carolina University Meadows Edge offers easy access to everything you need. From an assortment of shopping and dining options along Hwy 501 & 544 to medical facilities such as Conway Medical Center, all the necessities are within reach. Dreaming of spending lazy days on the beach? You're in luck! Meadows Edge Townhomes is a mere 15-minute drive from the Grand Strand beaches, allowing you to soak up the sun any day of the week. You'll also find quaint shops and delicious eateries, like Hop N' Which, just 10 minutes from home in downtown Conway featuring the Conway Riverwalk. The Torrey single-family home perfectly balances comfort and practicality. Experience a smart two-story layout featuring a bright, versatile loft space. The open great room seamlessly connects to a well-appointed kitchen and dining area, keeping your family connected throughout the day. Extend your living space with an optional patio or covered porch for relaxing evenings and take advantage of the convenient garage entry for easy organization. Upstairs, you’ll find four thoughtfully sized bedrooms plus a generous loft area ideal for family activities, study time, or children’s play. Retreat to your private owner’s suite, complete with dual walk-in closets and an elegant bathroom featuring double vanities and an oversized shower.
Pending
$327,020
2043 Palm Meadows Way Lot 102, Conway, SC 29526
4beds
1,946sqft
Single Family Residence
Built in 2025
5,227 Square Feet Lot
$327,400 Zestimate®
$168/sqft
$130/mo HOA
What's special
- 290 days
- 1
- 0
Zillow last checked:
Listing updated:
Listed by:
Jessica Poole 702-419-6782,
NVR Ryan Homes
Source: CCAR,MLS#: 2528573 Originating MLS: Coastal Carolinas Association of Realtors
Originating MLS: Coastal Carolinas Association of RealtorsFacts & features
Interior
Bedrooms & bathrooms
- Bedrooms: 4
- Bathrooms: 3
- Full bathrooms: 2
- 1/2 bathrooms: 1
Rooms
- Room types: Den, Loft
Primary bedroom
- Features: Linen Closet, Walk-In Closet(s)
- Dimensions: 13'8x16'3
Bedroom 1
- Dimensions: 10'6x10'0
Bedroom 2
- Dimensions: 10'6x10'2
Bedroom 3
- Dimensions: 10'6x10'0
Dining room
- Features: Kitchen/Dining Combo
- Dimensions: 13'8x10'8
Kitchen
- Features: Pantry, Stainless Steel Appliances, Solid Surface Counters
- Dimensions: 13'8x9'7
Living room
- Dimensions: 15'6x20'4
Other
- Features: Library, Loft
Heating
- Central, Electric, Forced Air, Gas
Appliances
- Included: Dishwasher, Disposal, Microwave, Refrigerator, Dryer, Washer
Features
- Linen Closet, Walk-In Closet(s), Loft, Stainless Steel Appliances, Solid Surface Counters
- Flooring: Carpet, Luxury Vinyl, Luxury VinylPlank
Interior area
- Total structure area: 1,946
- Total interior livable area: 1,946 sqft
Property
Parking
- Total spaces: 4
- Parking features: Attached, Garage, Two Car Garage, Garage Door Opener
- Attached garage spaces: 2
Features
- Levels: Two
- Stories: 2
- Patio & porch: Front Porch, Patio
- Exterior features: Patio
- Pool features: Community, Outdoor Pool
Lot
- Size: 5,227 Square Feet
- Dimensions: 42 x 120
- Features: Rectangular, Rectangular Lot
Details
- Additional parcels included: ,
- Parcel number: 40112040005
- Zoning: Res
- Special conditions: None
Construction
Type & style
- Home type: SingleFamily
- Architectural style: Traditional
- Property subtype: Single Family Residence
Materials
- Vinyl Siding
- Foundation: Slab
Condition
- To Be Built
- New construction: Yes
- Year built: 2025
Details
- Builder model: Torrey
- Builder name: Ryan Homes
- Warranty included: Yes
Utilities & green energy
- Water: Public
- Utilities for property: Electricity Available, Natural Gas Available, Sewer Available, Underground Utilities, Water Available
Community & HOA
Community
- Features: Golf Carts OK, Other, Long Term Rental Allowed, Pool
- Security: Smoke Detector(s)
- Subdivision: Meadows Edge
HOA
- Has HOA: Yes
- Amenities included: Owner Allowed Golf Cart, Owner Allowed Motorcycle, Other, Pet Restrictions
- Services included: Common Areas, Internet, Pool(s), Trash
- HOA fee: $130 monthly
Location
- Region: Conway
Financial & listing details
- Price per square foot: $168/sqft
- Date on market: 12/2/2025
- Listing terms: Cash,Conventional,FHA,VA Loan
- Electric utility on property: Yes
Estimated market value
$327,400
$311,000 - $344,000
$2,279/mo
Price history
| Date | Event | Price |
|---|---|---|
| 6/5/2026 | Pending sale | $327,020$168/sqft |
Source:  CCAR #2528573 Report a problem CCAR #2528573 Report a problem | ||
Public tax history
Tax history is unavailable.
Monthly payment
Est. payment
Payment breakdown
Explore the cost of this home by adjusting the details. Changes won't be saved.Climate risks
Neighborhood: 29526
Nearby schools
Schools provided by the listing agent
- Elementary: Palmetto Bays Elementary School
- Middle: Black Water Middle School
- High: Carolina Forest High School
Source: CCAR. This data may not be complete. We recommend contacting the local school district to confirm school assignments for this home.
Similar homes
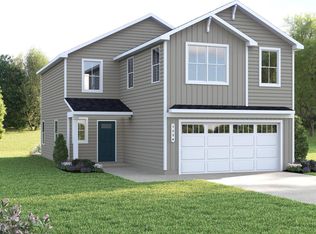
- $329,9904 bd3 ba1.9k sqft533 Myrtle Meadows Dr Lot 273, Conway, SC 29526New Construction
 MLS ID #2607959, Matthew J Martinez, NVR Ryan Homes. CCAR

 - $317,9903 bd3 ba1.7k sqft525 Myrtle Meadows Dr Lot 271, Conway, SC 29526New Construction
 MLS ID #2607956, Desiree Kruse, NVR Ryan Homes. CCAR
 - $344,9903 bd3 ba1.9k sqft466 Myrtle Meadows Dr Lot 317, Conway, SC 29526New Construction
 MLS ID #2607964, Matthew J Martinez, NVR Ryan Homes. CCAR
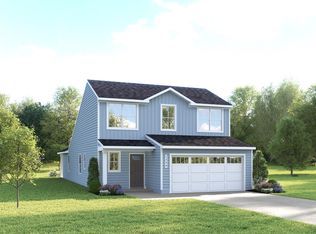
 - $344,9903 bd3 ba1.9k sqft470 Myrtle Meadows Dr Lot 316, Conway, SC 29526New Construction
 MLS ID #2607961, Desiree Kruse, NVR Ryan Homes. CCAR
 - $311,2403 bd2 ba1.4k sqft459 Myrtle Meadows Dr Lot 258, Conway, SC 29526New ConstructionMLS ID #2605074, Matthew J Martinez, NVR Ryan Homes. CCAR
- $332,9004 bd3 ba1.9k sqft3107 Mountaineer Ln, Conway, SC 29526New ConstructionCCAR
- $332,4904 bd2 ba1.6k sqft309 Shallow Bay Rd LOT 228, Conway, SC 29526New ConstructionMLS ID #2614664, Merrie Thomsen, NVR Ryan Homes. CCAR
- $332,4904 bd2 ba1.6k sqft234 Copper Pointe Loop LOT 216, Conway, SC 29526New ConstructionMLS ID #2614667, Merrie Thomsen, NVR Ryan Homes. CCAR
- $324,9903 bd2 ba1.5k sqft337 Shallow Bay Rd LOT 234, Conway, SC 29526New ConstructionMLS ID #2614649, Ingrid L Montes Olivera, NVR Ryan Homes. CCAR
- $322,4903 bd2 ba1.5k sqft202 Copper Pointe Loop LOT 221, Conway, SC 29526New ConstructionMLS ID #2614648, Merrie Thomsen, NVR Ryan Homes. CCAR
- $329,9904 bd3 ba2.3k sqft531 Acosta Circle, Conway, SC 29527New ConstructionCCAR
- $327,0854 bd3 ba2.3k sqft341 Acosta Circle, Conway, SC 29527New ConstructionCCAR
- $342,8653 bd2 ba1.6k sqft136 Copper Pointe Loop LOT 246, Conway, SC 29526New ConstructionMLS ID #2615566, Ingrid L Montes Olivera, NVR Ryan Homes. CCAR
