Skip main navigation
Under contract
  • Listed by: Keller Williams Realty • Jason Berns • Contact: 626-826-4544
    $1,499,000

    2043 Pepper Dr, Altadena, CA 91001

    3beds
    1,606sqft
    : 
    Loading
    Get pre-qualified
    Single Family Residence
    Built in 1938
    9,550 Square Feet Lot
    $1,568,000 Zestimate®
    $933/sqft
    $-- HOA

    What's special

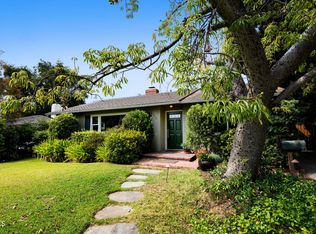
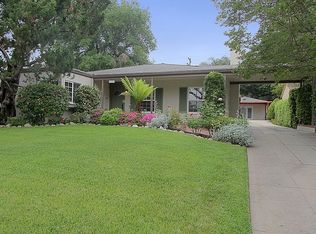
    From the moment you arrive, this home's inviting curb appeal makes a lasting impression. A lush green lawn leads to a classic brick facade accented with black shutters, setting the tone for the charm that continues throughout. A welcoming brick front porch with intricate, detailed wrought-iron railings leads you inside. Upon entering, hardwood floors greet you at the entry and carry throughout much of the home. To the left, the living room is warm and timeless, featuring crown molding, a classic brick fireplace with a crisp white mantel, and custom built-ins, including a bookcase and display cabinetry. French doors open to a covered patio, creating an effortless connection for indoor-outdoor entertaining. The dining room is both elegant and inviting, highlighted by wainscoting, crown molding, and continued hardwood flooring. It connects seamlessly to the living room through French doors, enhancing the home's natural flow. Nearby, a cozy bedroom with its own closet and an adjacent guest half bath offers flexibility for guests or a home office. The kitchen and breakfast nook provide a functional and charming space for everyday living. The updated galley-style kitchen features a 5-burner Frigidaire Gallery gas cooktop, an in-wall oven, microwave, dishwasher, and classic subway tile backsplash. The adjoining breakfast nook includes access to the side yard, adding convenience and natural light. Down the hallway, additional bedrooms and storage are thoughtfully arranged. Built-in linen cabinets and drawers add practicality, while the spacious primary bedroom offers crown molding, hardwood floors, dual closets including a walk-in, and direct access to the covered back deck and yard. A full bathroom with a separate tub and shower and tile finishes serves the bedrooms, while the third bedroom features a generous closet and corner windows overlooking the backyard. The outdoor spaces are equally inviting, with a peaceful covered deck that extends to a grassy yard, connecting back to the side patio. Mature citrus trees and an avocado tree enhance the setting, creating a private and tranquil environment ideal for relaxing or entertaining. Blending classic character with functional living spaces, this home offers warmth, charm, and a wonderful indoor-outdoor lifestyle.
    24 days
    |
    1,614
    |
    116
    |

    Likely to sell faster than

    Zillow last checked:

    Listing updated:

    Listed by:

    Jason Berns DRE #01787757 626-826-4544,

    Keller Williams Realty,

    Laura Berns DRE #01407023,

    Keller Williams Realty

    Source: CRMLS,MLS#: P1-27689MLS LogoOriginating MLS: California Regional MLS (Ventura & Pasadena-Foothills AORs)

      Facts & features

      Interior

      Bedrooms & bathrooms
      • Bedrooms: 3
      • Bathrooms: 2
      • Full bathrooms: 1
      • 1/2 bathrooms: 1
      Rooms
      • Room types: Bedroom, Kitchen, Living Room, Dining Room
      Bedroom
      • Features: All Bedrooms Down
      Bathroom
      • Features: Bathtub, Separate Shower, Tile Counters
      Kitchen
      • Features: Stone Counters, Remodeled, Updated Kitchen
      Kitchen
      • Features: Galley Kitchen
      Heating
      • Central
      Cooling
      • Central Air
      Appliances
      • Included: Dishwasher, Gas Cooktop, Gas Oven, Microwave
      • Laundry: In Garage
      Features
      • Breakfast Area, Chair Rail, Crown Molding, Separate/Formal Dining Room, Paneling/Wainscoting, Stone Counters, Recessed Lighting, All Bedrooms Down, Galley Kitchen
      • Flooring: Tile, Wood
      • Has fireplace: Yes
      • Fireplace features: Living Room
      • Common walls with other units/homes: No Common Walls
      Interior area
      • Total interior livable area: 1,606 sqft

      Property

      Parking
      • Total spaces: 2
      • Parking features: Driveway, Driveway Up Slope From Street, Garage, On Street
      • Garage spaces: 2
      Features
      • Levels: One
      • Stories: 1
      • Patio & porch: Concrete, Covered, Deck
      • Pool features: None
      • Spa features: None
      • Fencing: Wood
      • Has view: Yes
      • View description: None
      Lot
      • Size: 9,550 Square Feet
      Details
      • Parcel number: 5854001012
      • Special conditions: Standard

      Construction

      Type & style
      • Home type: SingleFamily
      • Architectural style: Ranch
      • Property subtype: Single Family Residence
      Condition
      • Turnkey
      • Year built: 1938

      Utilities & green energy

      • Sewer: Unknown
      • Water: Public

      Community & HOA

      Community
      • Features: Curbs, Foothills, Suburban, Sidewalks
      Location
      • Region: Altadena

      Financial & listing details

      • Price per square foot: $933/sqft
      • Tax assessed value: $1,443,300
      • Annual tax amount: $16,713
      • Date on market: 6/19/2026
      • Cumulative days on market: 25 days
      • Listing terms: Cash,Cash to New Loan,Conventional

        Estimated market value

        $1,568,000

        $1.49M - $1.65M

        $6,032/mo

        Price history

        DateEventPrice
        7/13/2026Contingent$1,499,000$933/sqft
        Source: CRMLS #P1-27689 Report a problem
        6/19/2026Listed for sale$1,499,000+5.9%$933/sqft
        Source: CRMLS #P1-27689 Report a problem
        10/5/2023Sold$1,415,000+11.9%$881/sqft
        Source: CRMLS #AR23169767 Report a problem
        9/18/2023Pending sale$1,265,000$788/sqft
        Source: CRMLS #AR23169767 Report a problem
        9/13/2023Listed for sale$1,265,000$788/sqft
        Source: CRMLS #AR23169767 Report a problem

        Public tax history

        YearProperty taxesTax assessment
        2025$16,713 +3.2%$1,443,300 +2%
        2024$16,192 +268.9%$1,415,000 +314.7%
        2023$4,389 +3.5%$341,192 +2%
        2022$4,241 +6.2%$334,503 +2%
        2021$3,992 +3.8%$327,945 +1%
        2020$3,845 $324,584 +2%
        2019$3,845 -0.6%$318,220 +2%
        2018$3,869 $311,981 +2%
        2017$3,869 +1.1%$305,865 +2%
        2016$3,828 +2.5%$299,869 +1.5%
        2015$3,736 +2.9%$295,366 +2%
        2014$3,629 $289,581 +2.5%
        2012-- $282,622 +2%
        2011-- $277,081 +0.8%
        2010-- $275,011 -0.2%
        2009-- $275,666 +2%
        2008-- $270,262 +2%
        2007-- $264,964 +2%
        2006-- $259,770
        2005-- $259,770 +4%
        2004-- $249,685 +1.9%
        2003-- $245,110 +2%
        2002-- $240,305 +4%
        2000-- $230,975
        Find assessor info on the county website

        Monthly payment

        Est. payment

        Payment breakdown

        Explore the cost of this home by adjusting the details. Changes won't be saved.
        All calculations are estimates and provided by Zillow, Inc. for informational purposes only. Actual amounts may vary.
        HOA fees may include property taxes on listings classified as Co-Ops. Contact the listing agent and/or owner for fee details.
        Mortgage interest rates are dependent on a number of factors, including credit score, down payment, and repayment length. Interest rate data provided by Zillow Group Marketplace, Inc. as of 1/1/1970 from various mortgage lenders with which we have lead or other similar arrangements; the Estimated Payment is an average of those rates.
        See how much you could borrow to make a competitive offer.

        Climate risks

        Neighborhood: 91001

        Getting around

        24 / 100
        Car-Dependent
        42 / 100
        Somewhat Bikeable

        Nearby schools

        GreatSchools rating

        A local agent can set up tours, give advice and negotiate with sellers.

        Browse local experts

        Similar homes

          1. Local buyer's agents are ready to help